Our Work

Drawings, dirt, and finished homes.

A look at what we've built — finished exteriors, interior craftsmanship, and a remodel shown from first elevation to finished house.

Featured project · Before & after

One home, completely reimagined.

This started as a craftsman cottage. We remodeled it and built additions onto the existing structure — reworking it into a modern farmhouse, drawn up and built in-house.
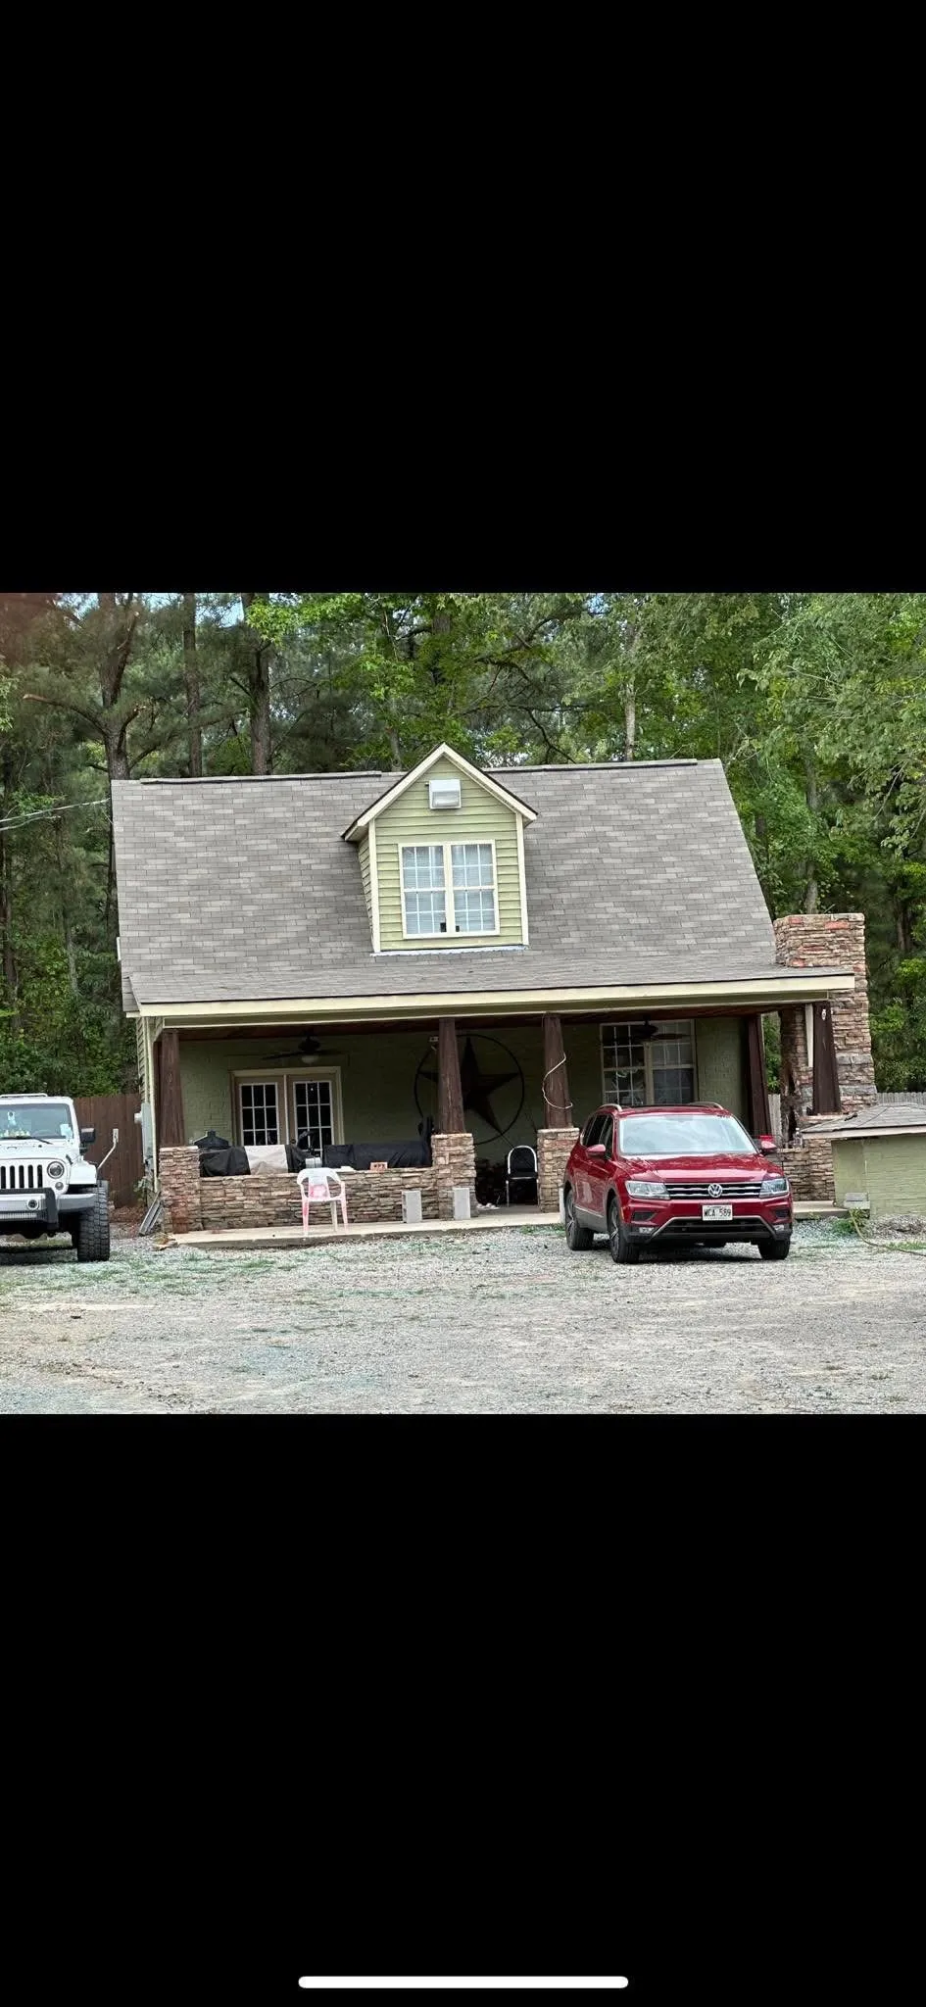
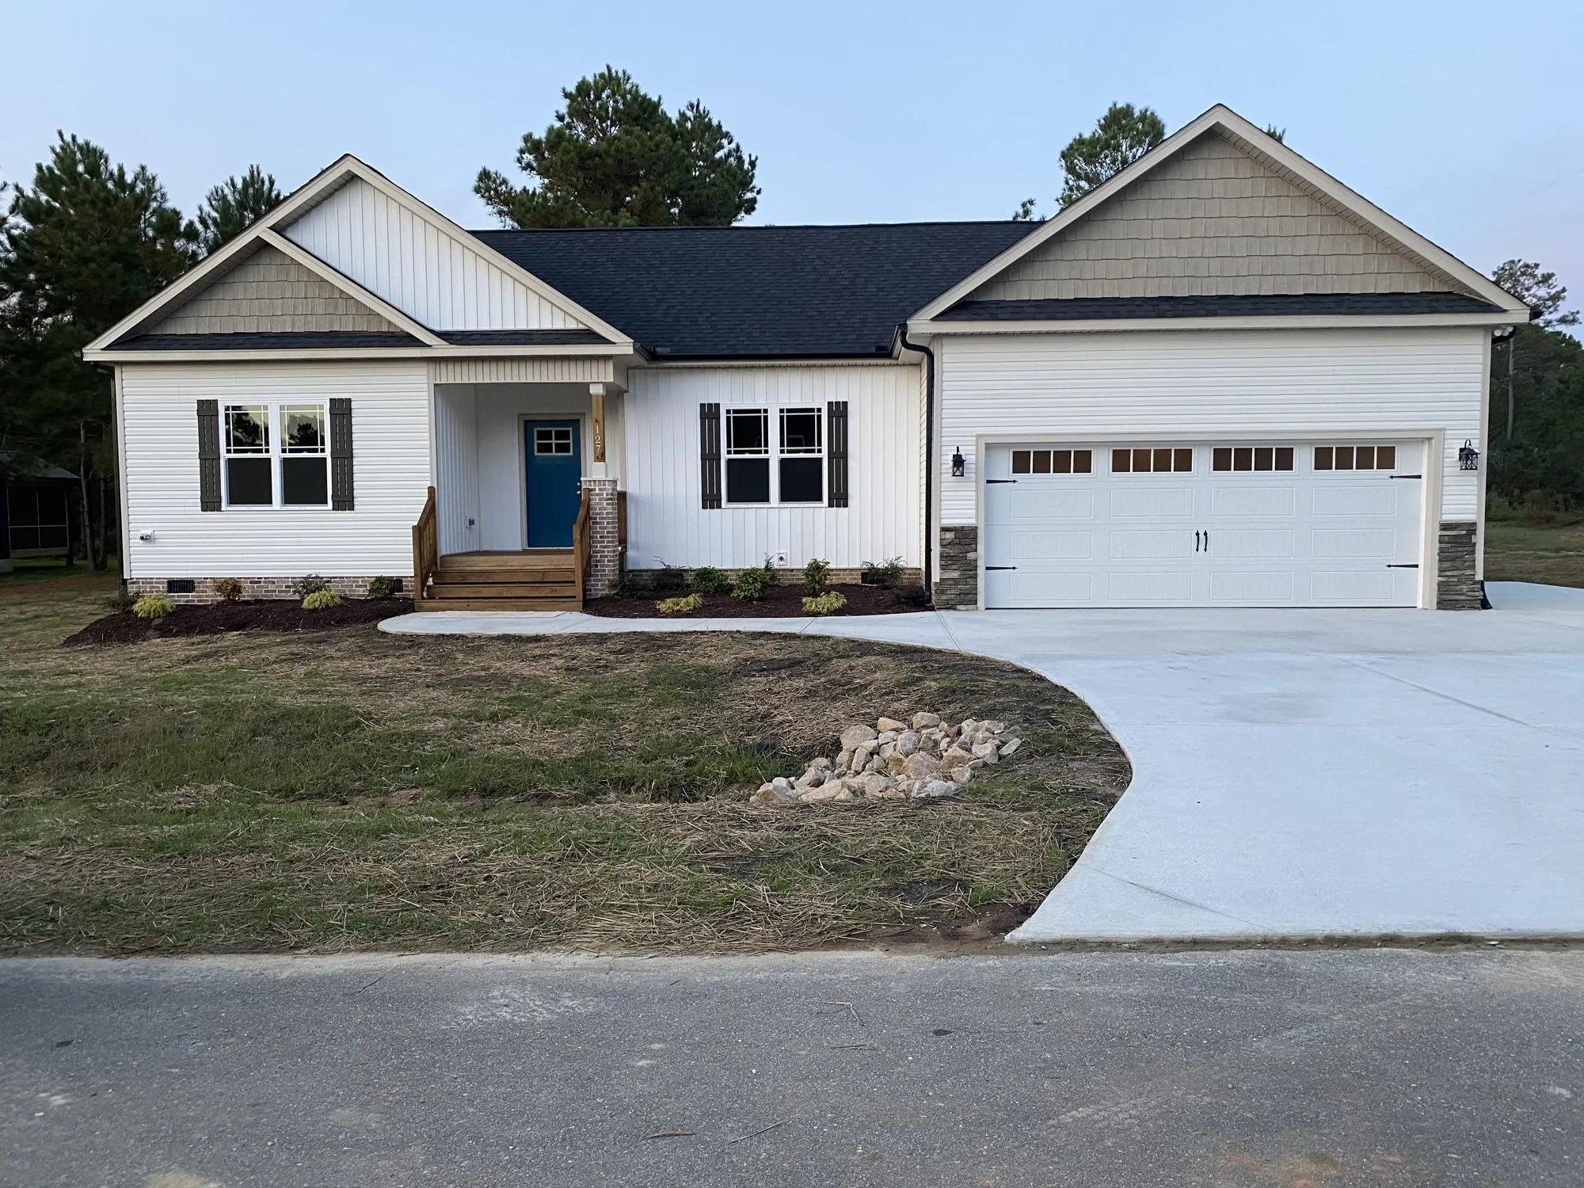
Before The original craftsman cottage before the remodel
Craftsman cottage — the original structure
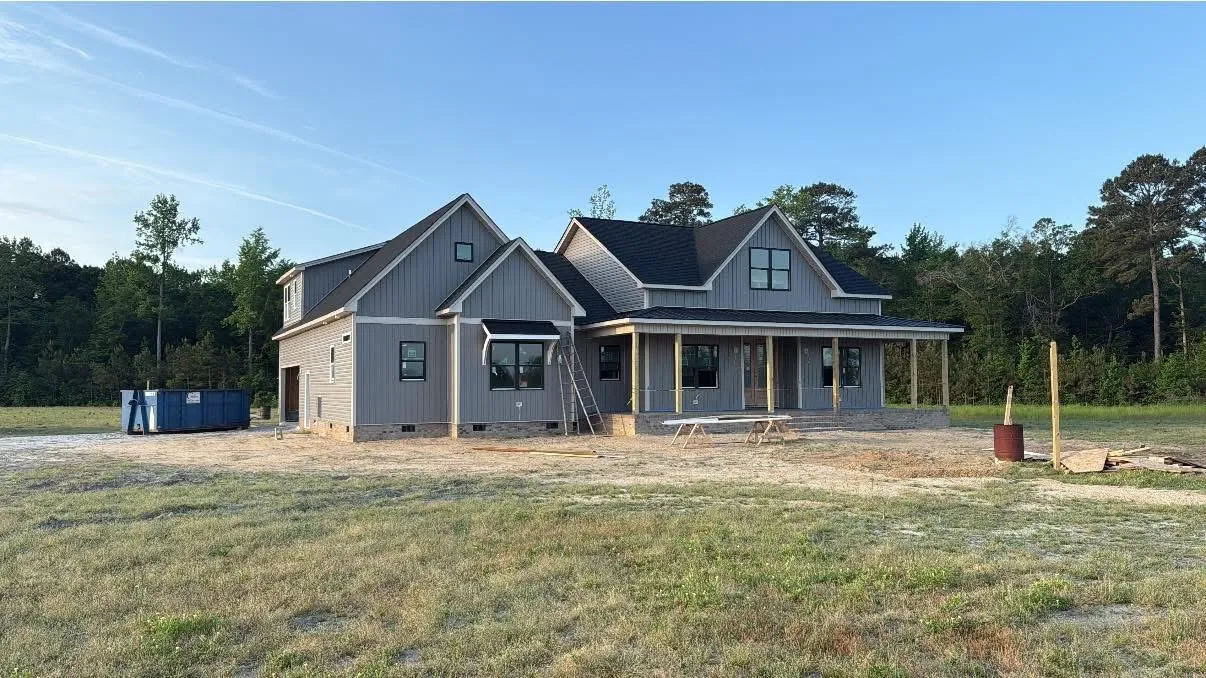
After The finished modern farmhouse after the remodel and additions
Modern farmhouse — remodeled & expanded
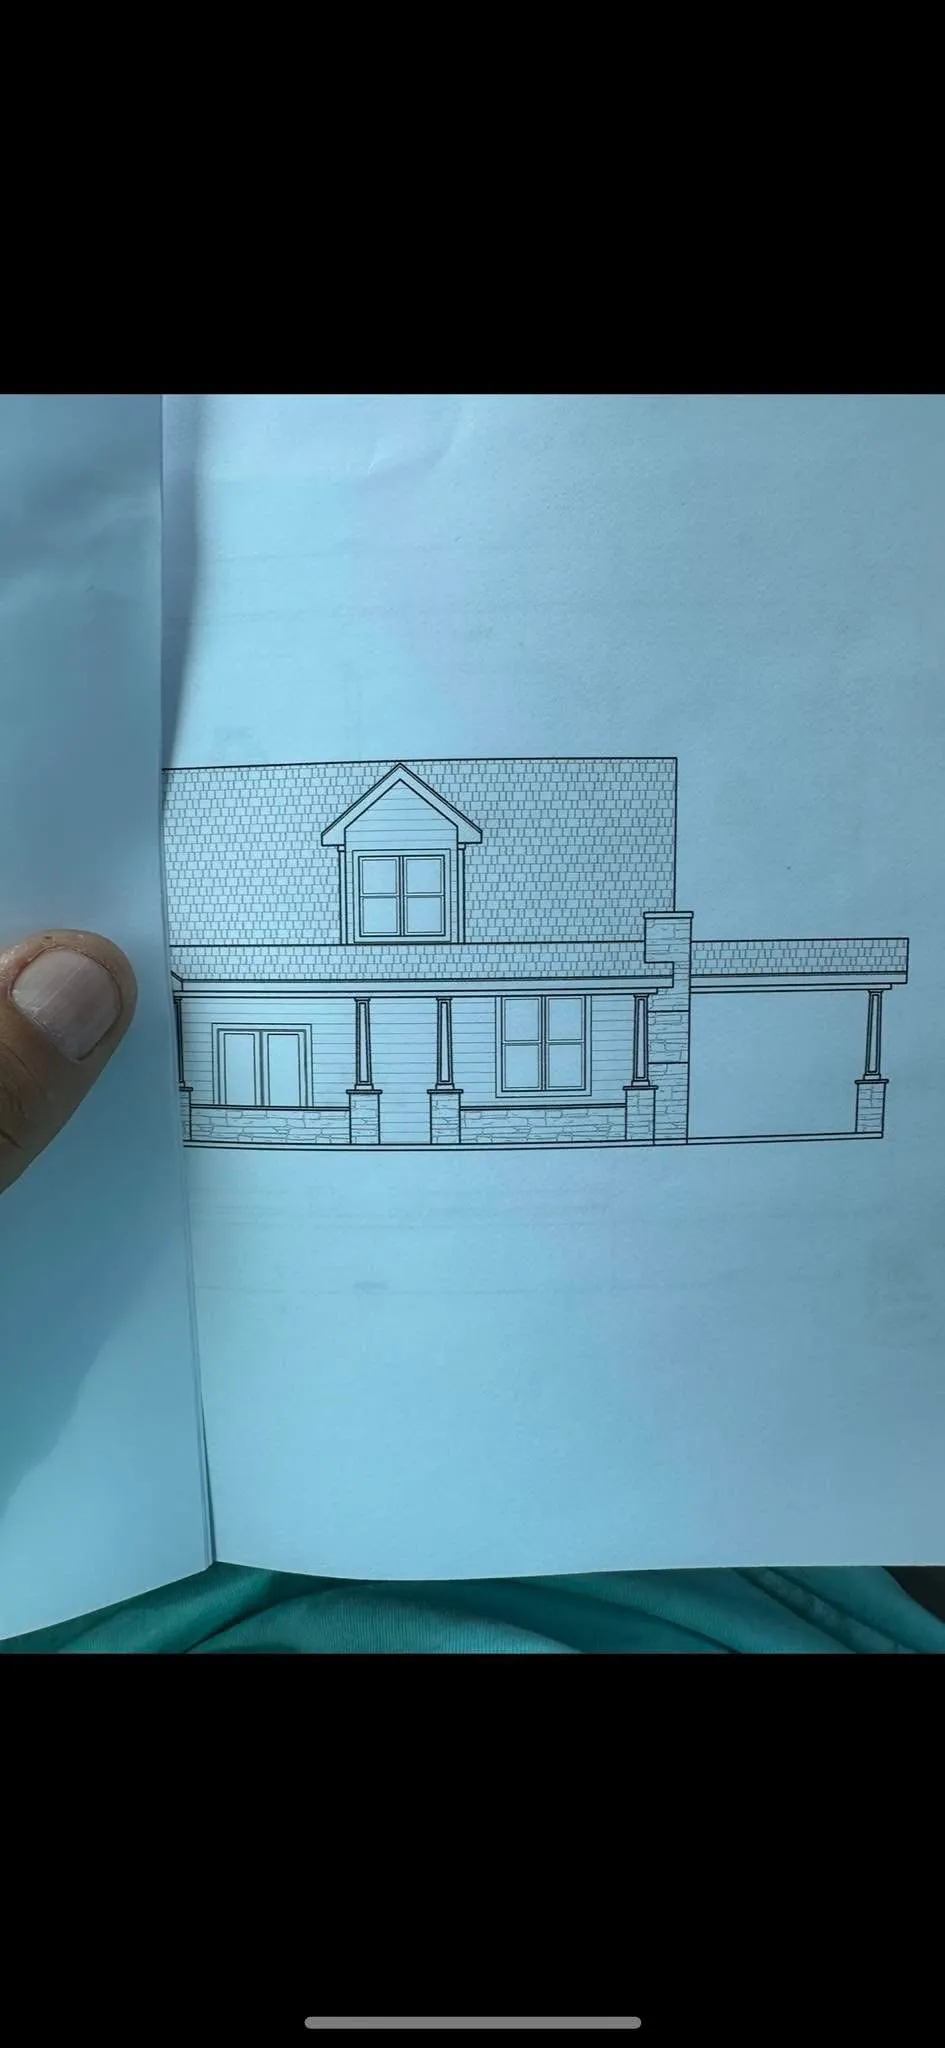
Elevation drawing of the original cottage
Existing elevation
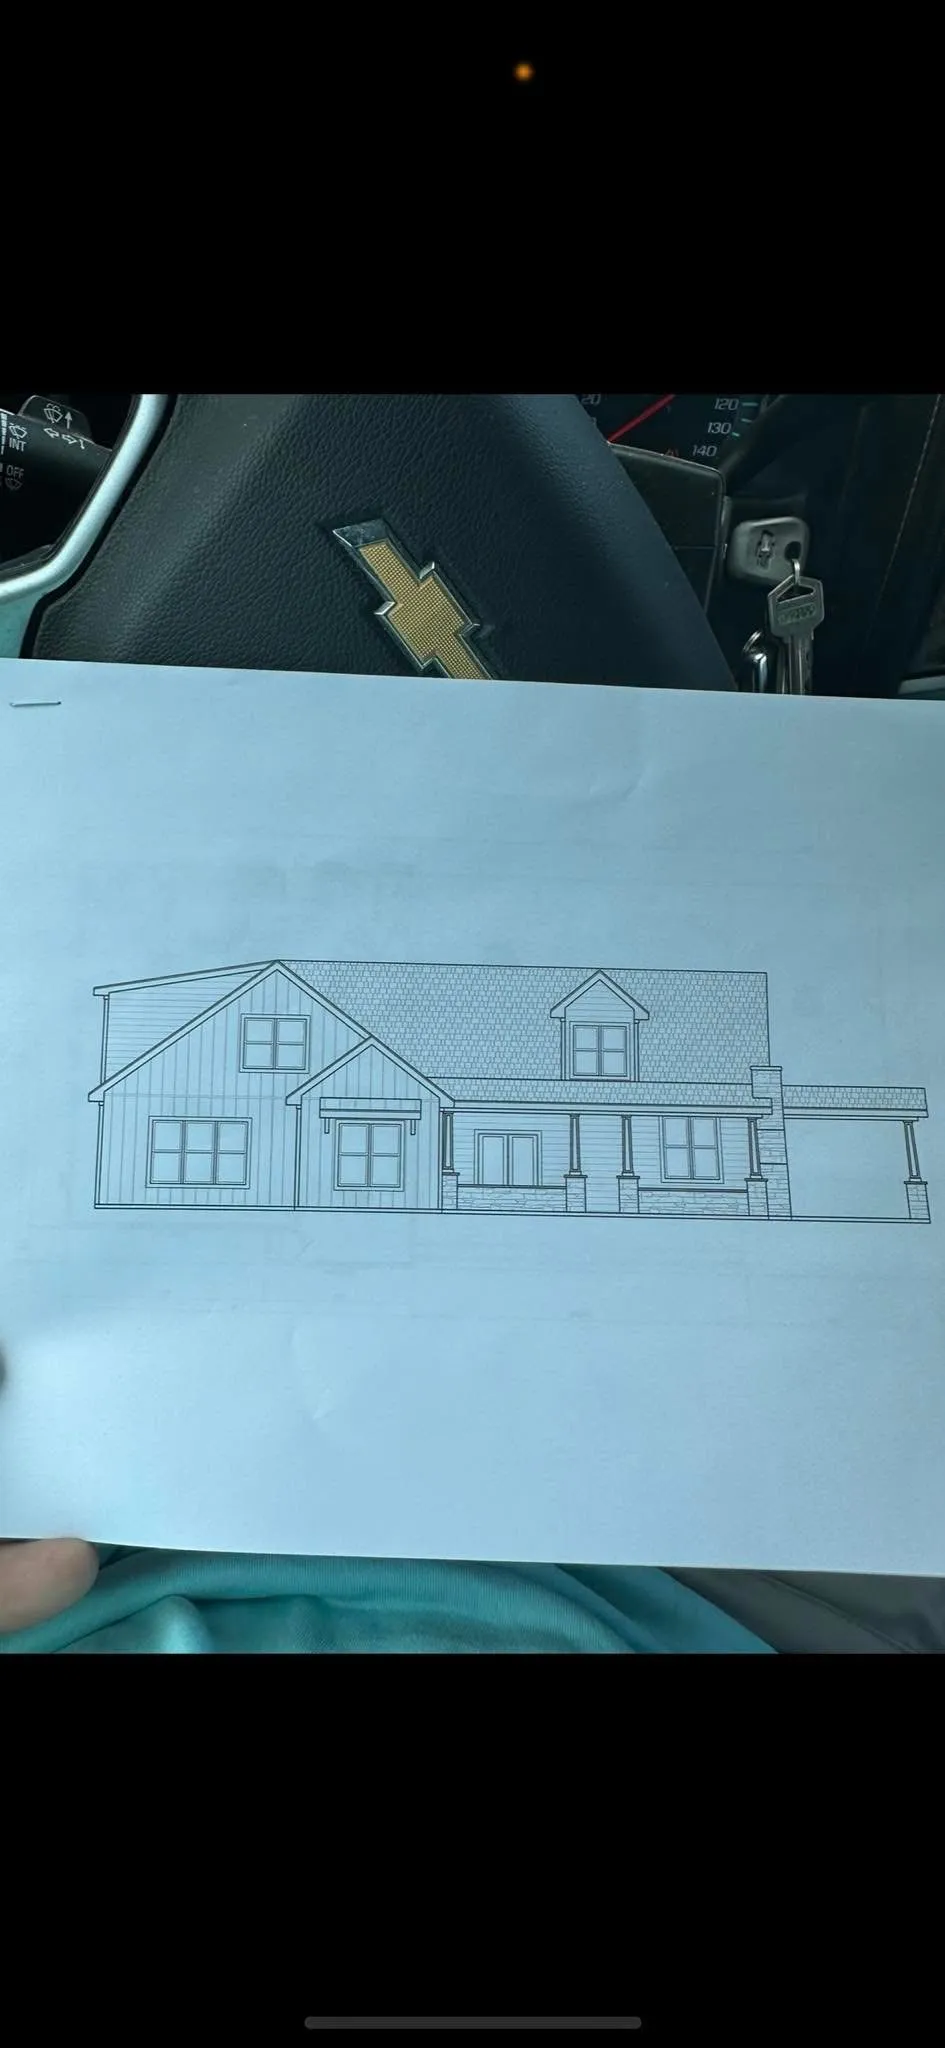
Elevation drawing of the proposed modern farmhouse
Proposed elevation
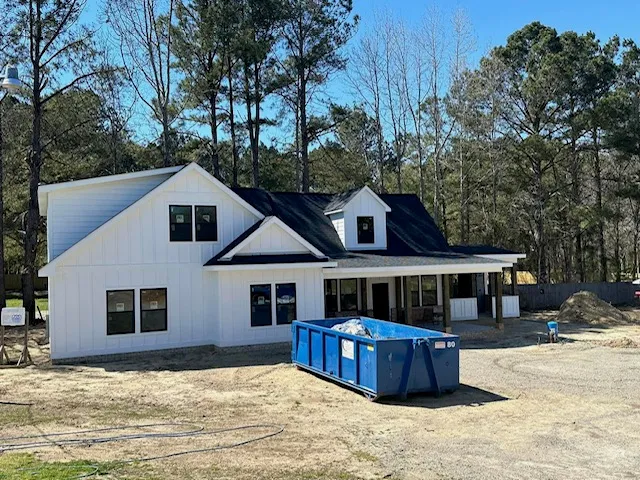
Finished Custom Home
Modern Farmhouse
Modern Farmhouse
Modern Farmhouse — Front
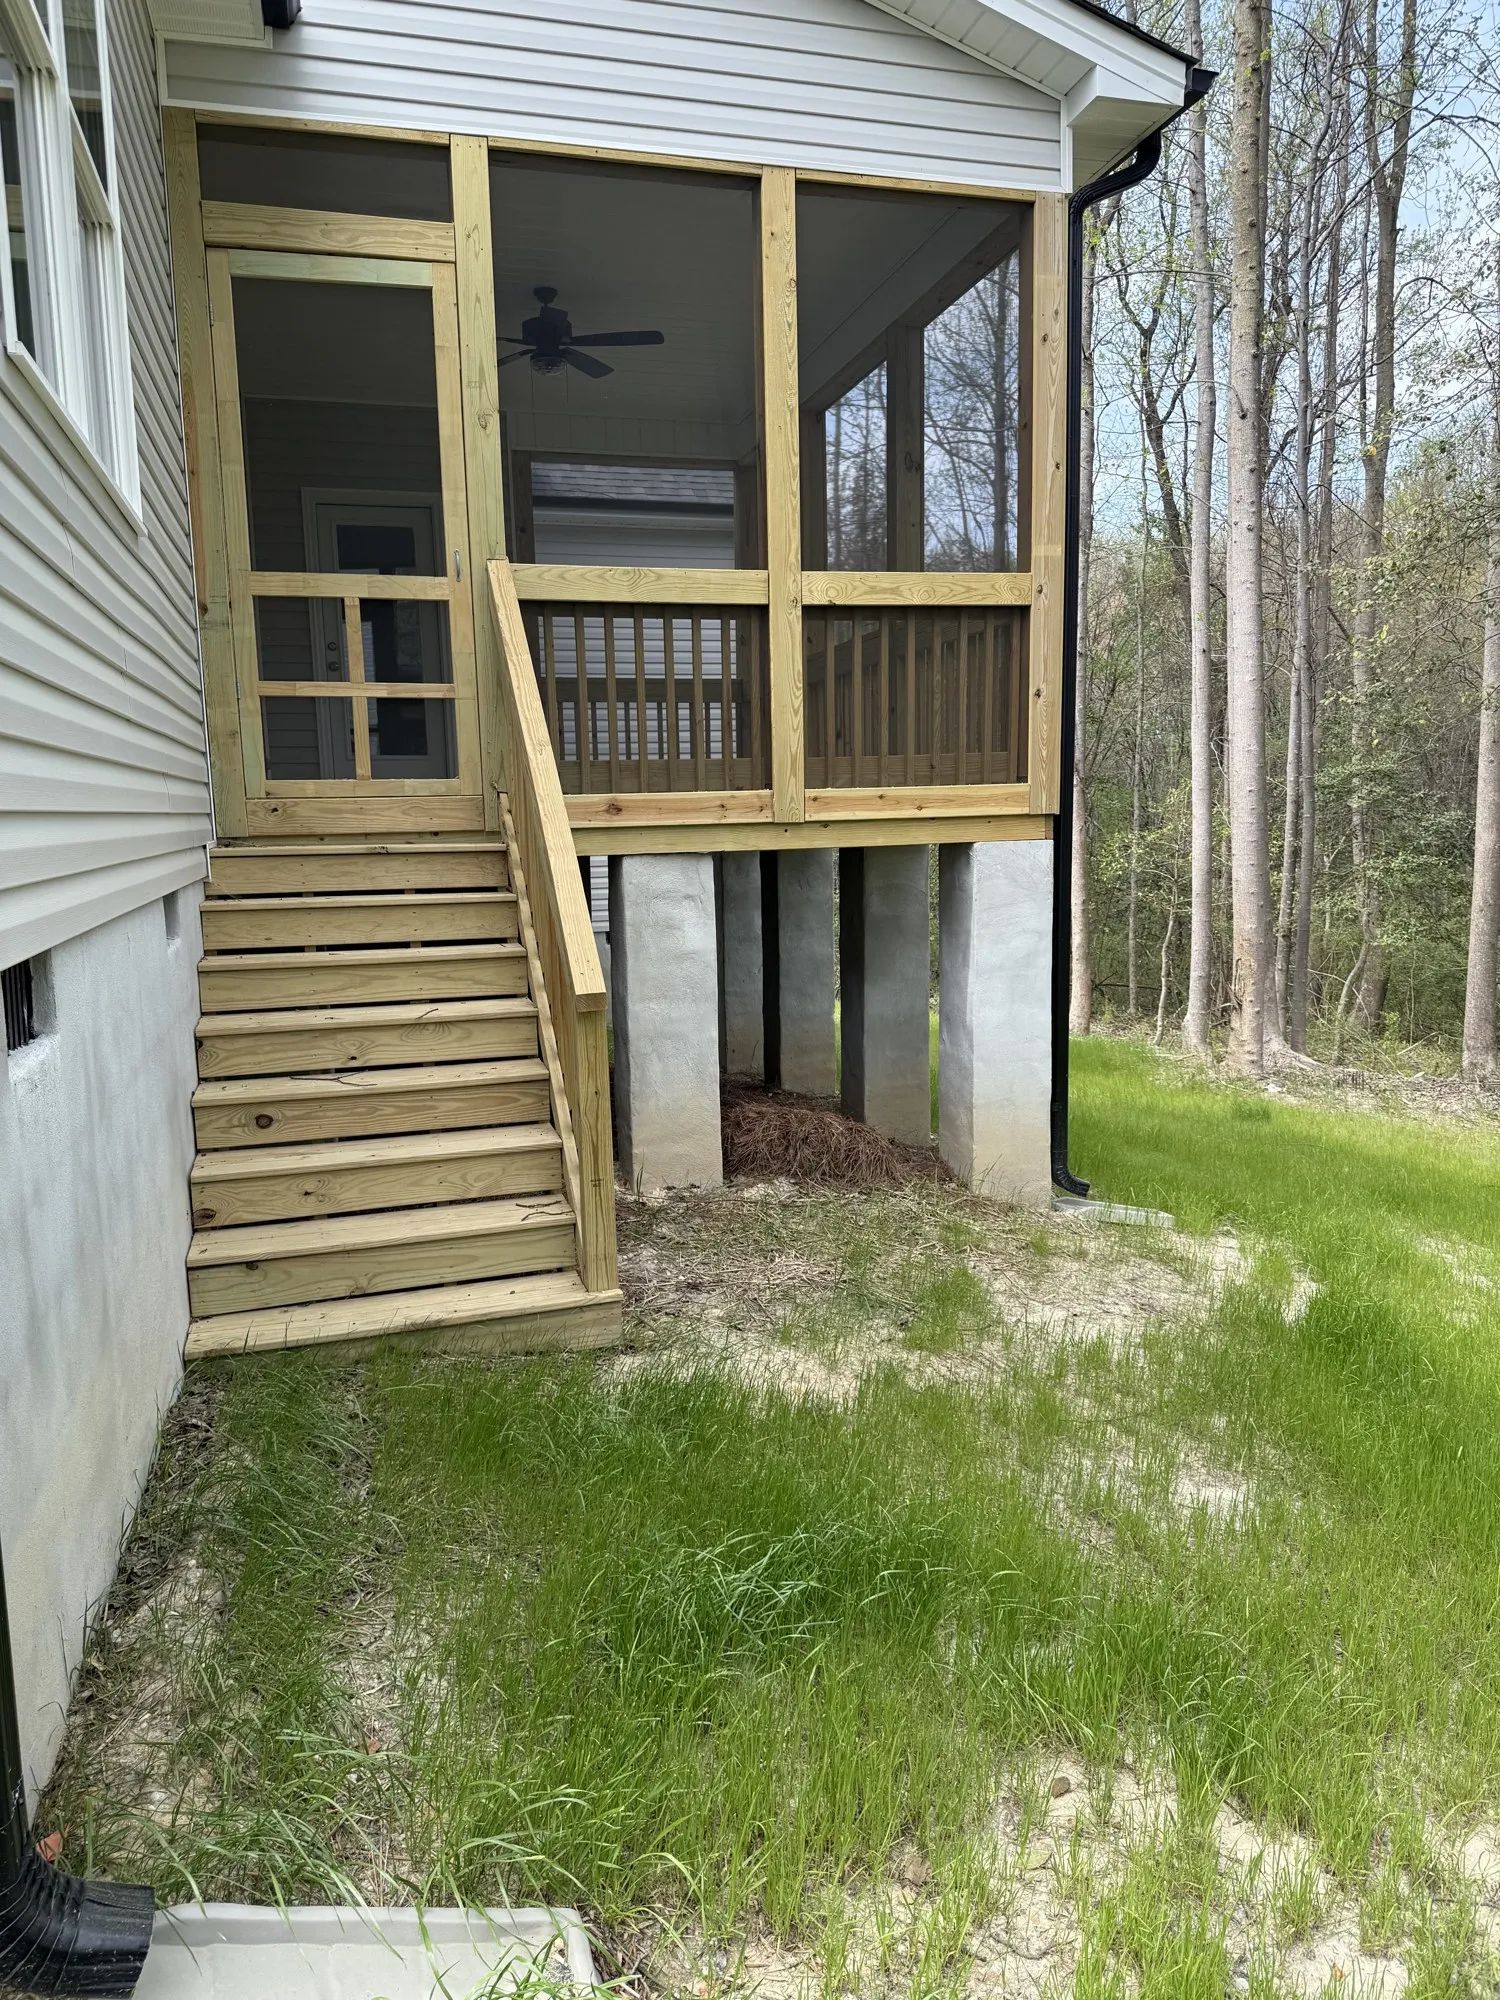
Rear Screened Porch
Rear Screened Porch
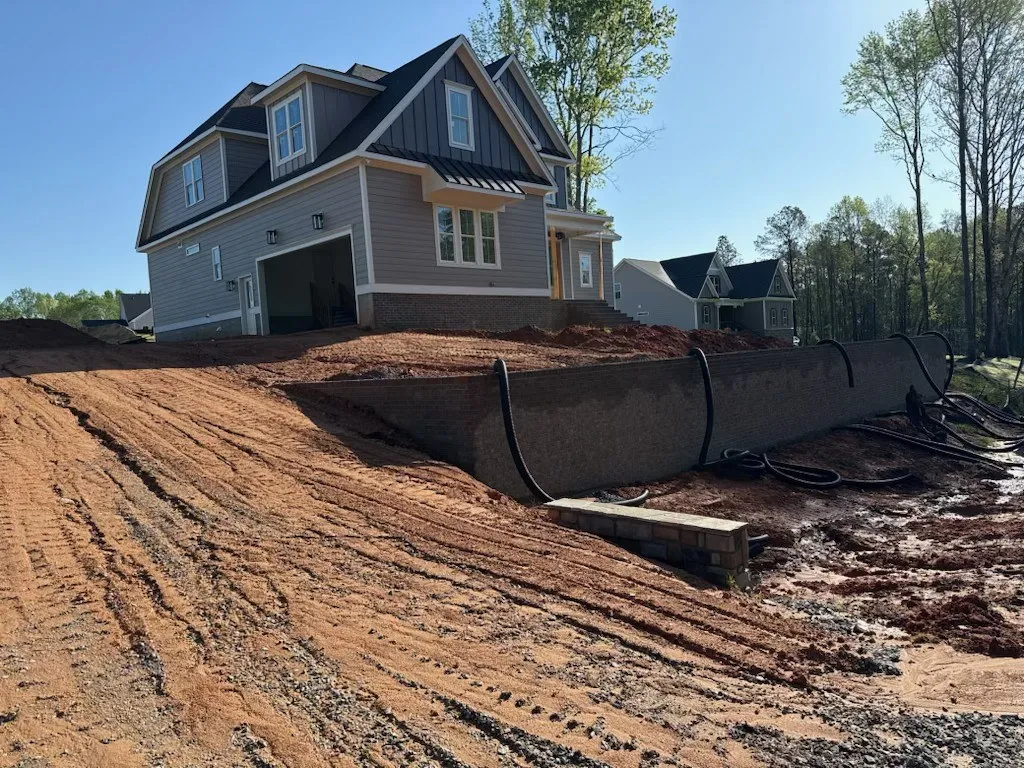
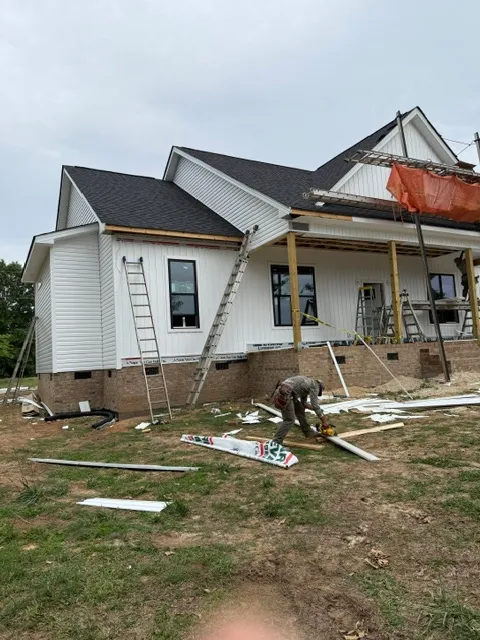
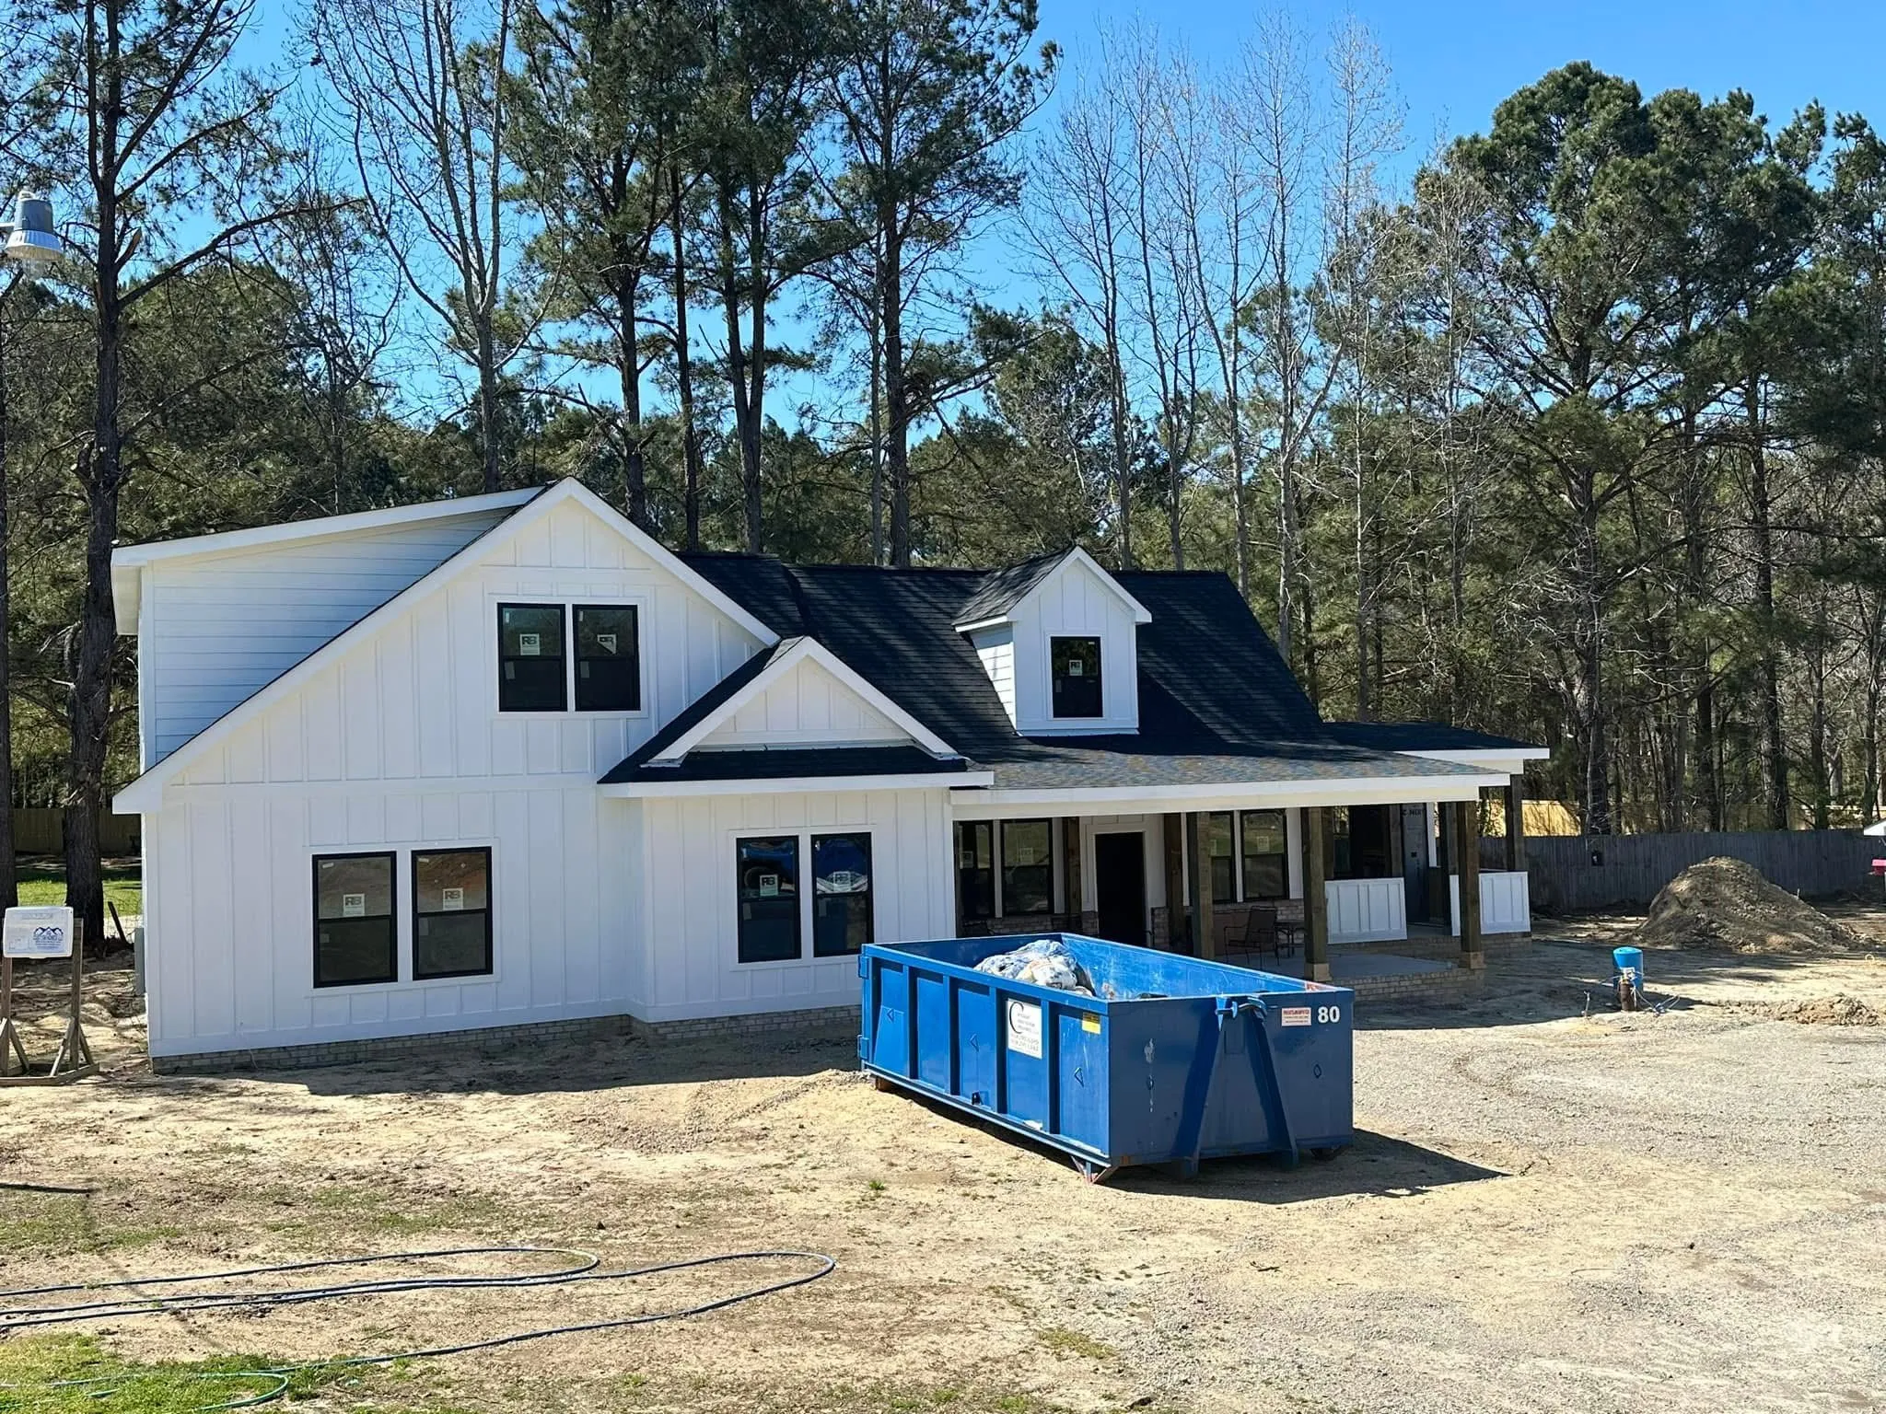
Craftsman Under Construction
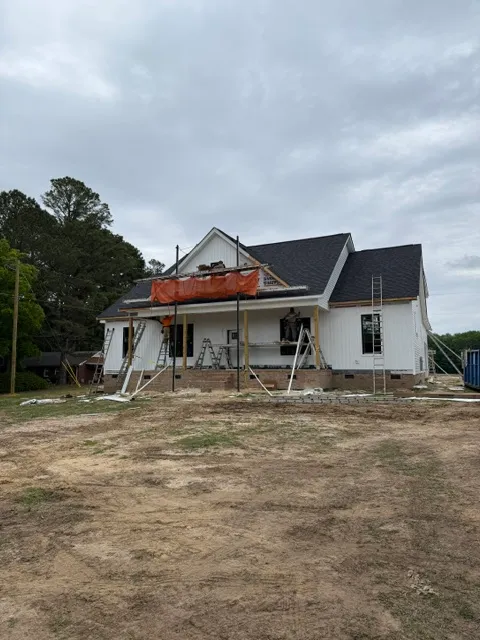
Framing & Roof
Framing & Roof
Siding & Trim
Siding & Trim
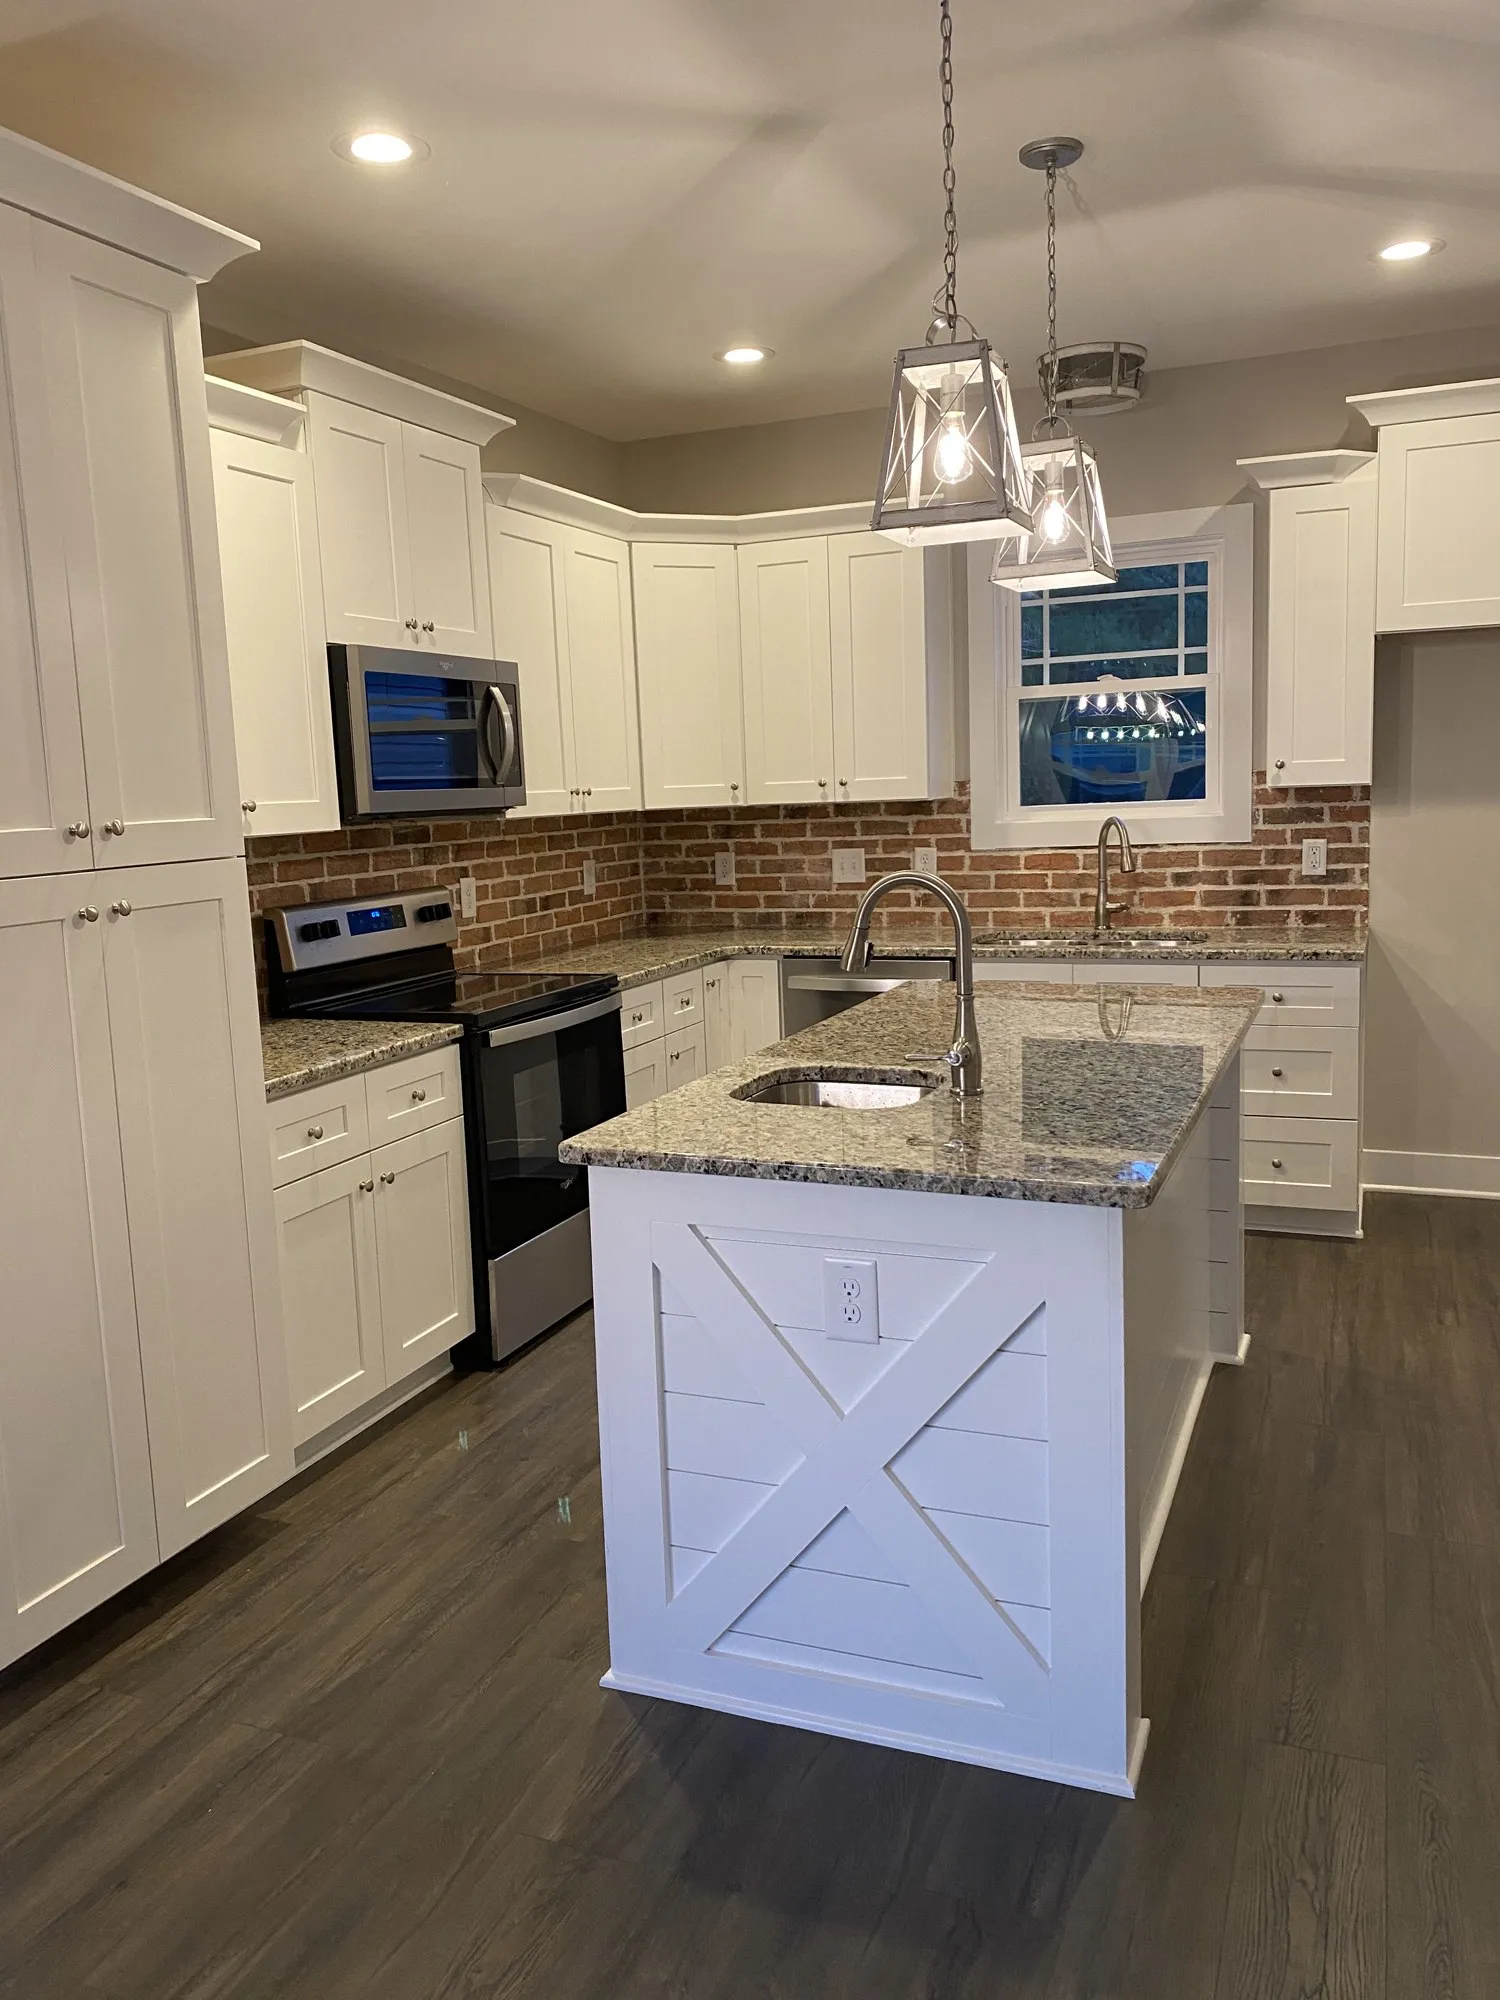
Kitchen — Island & Pendants
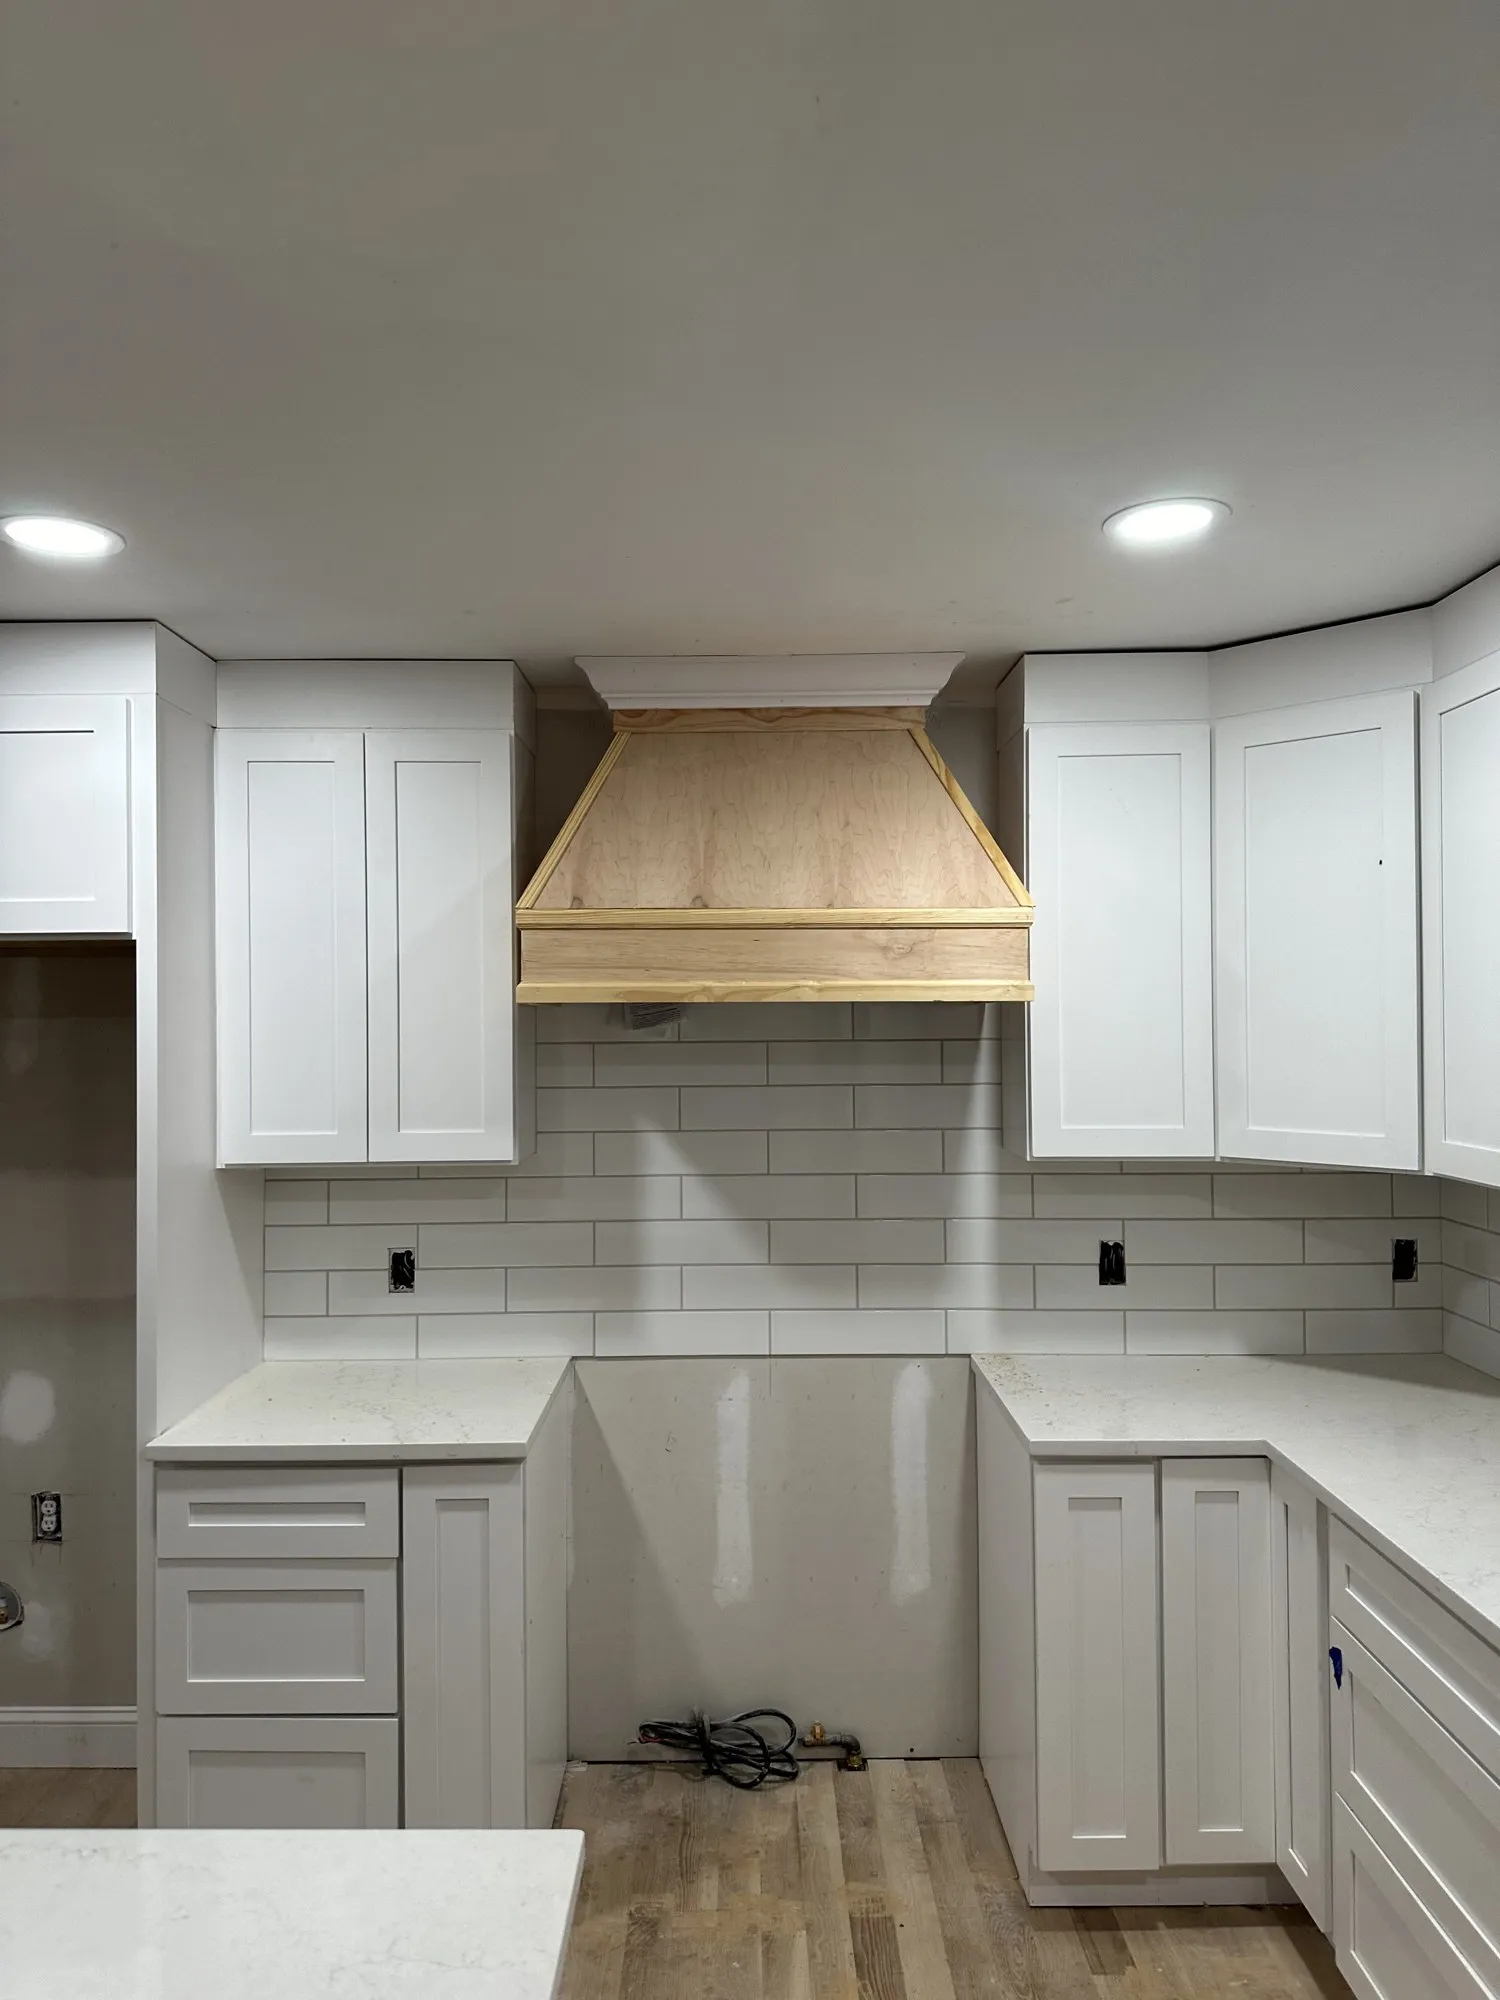
Kitchen — Wood Range Hood
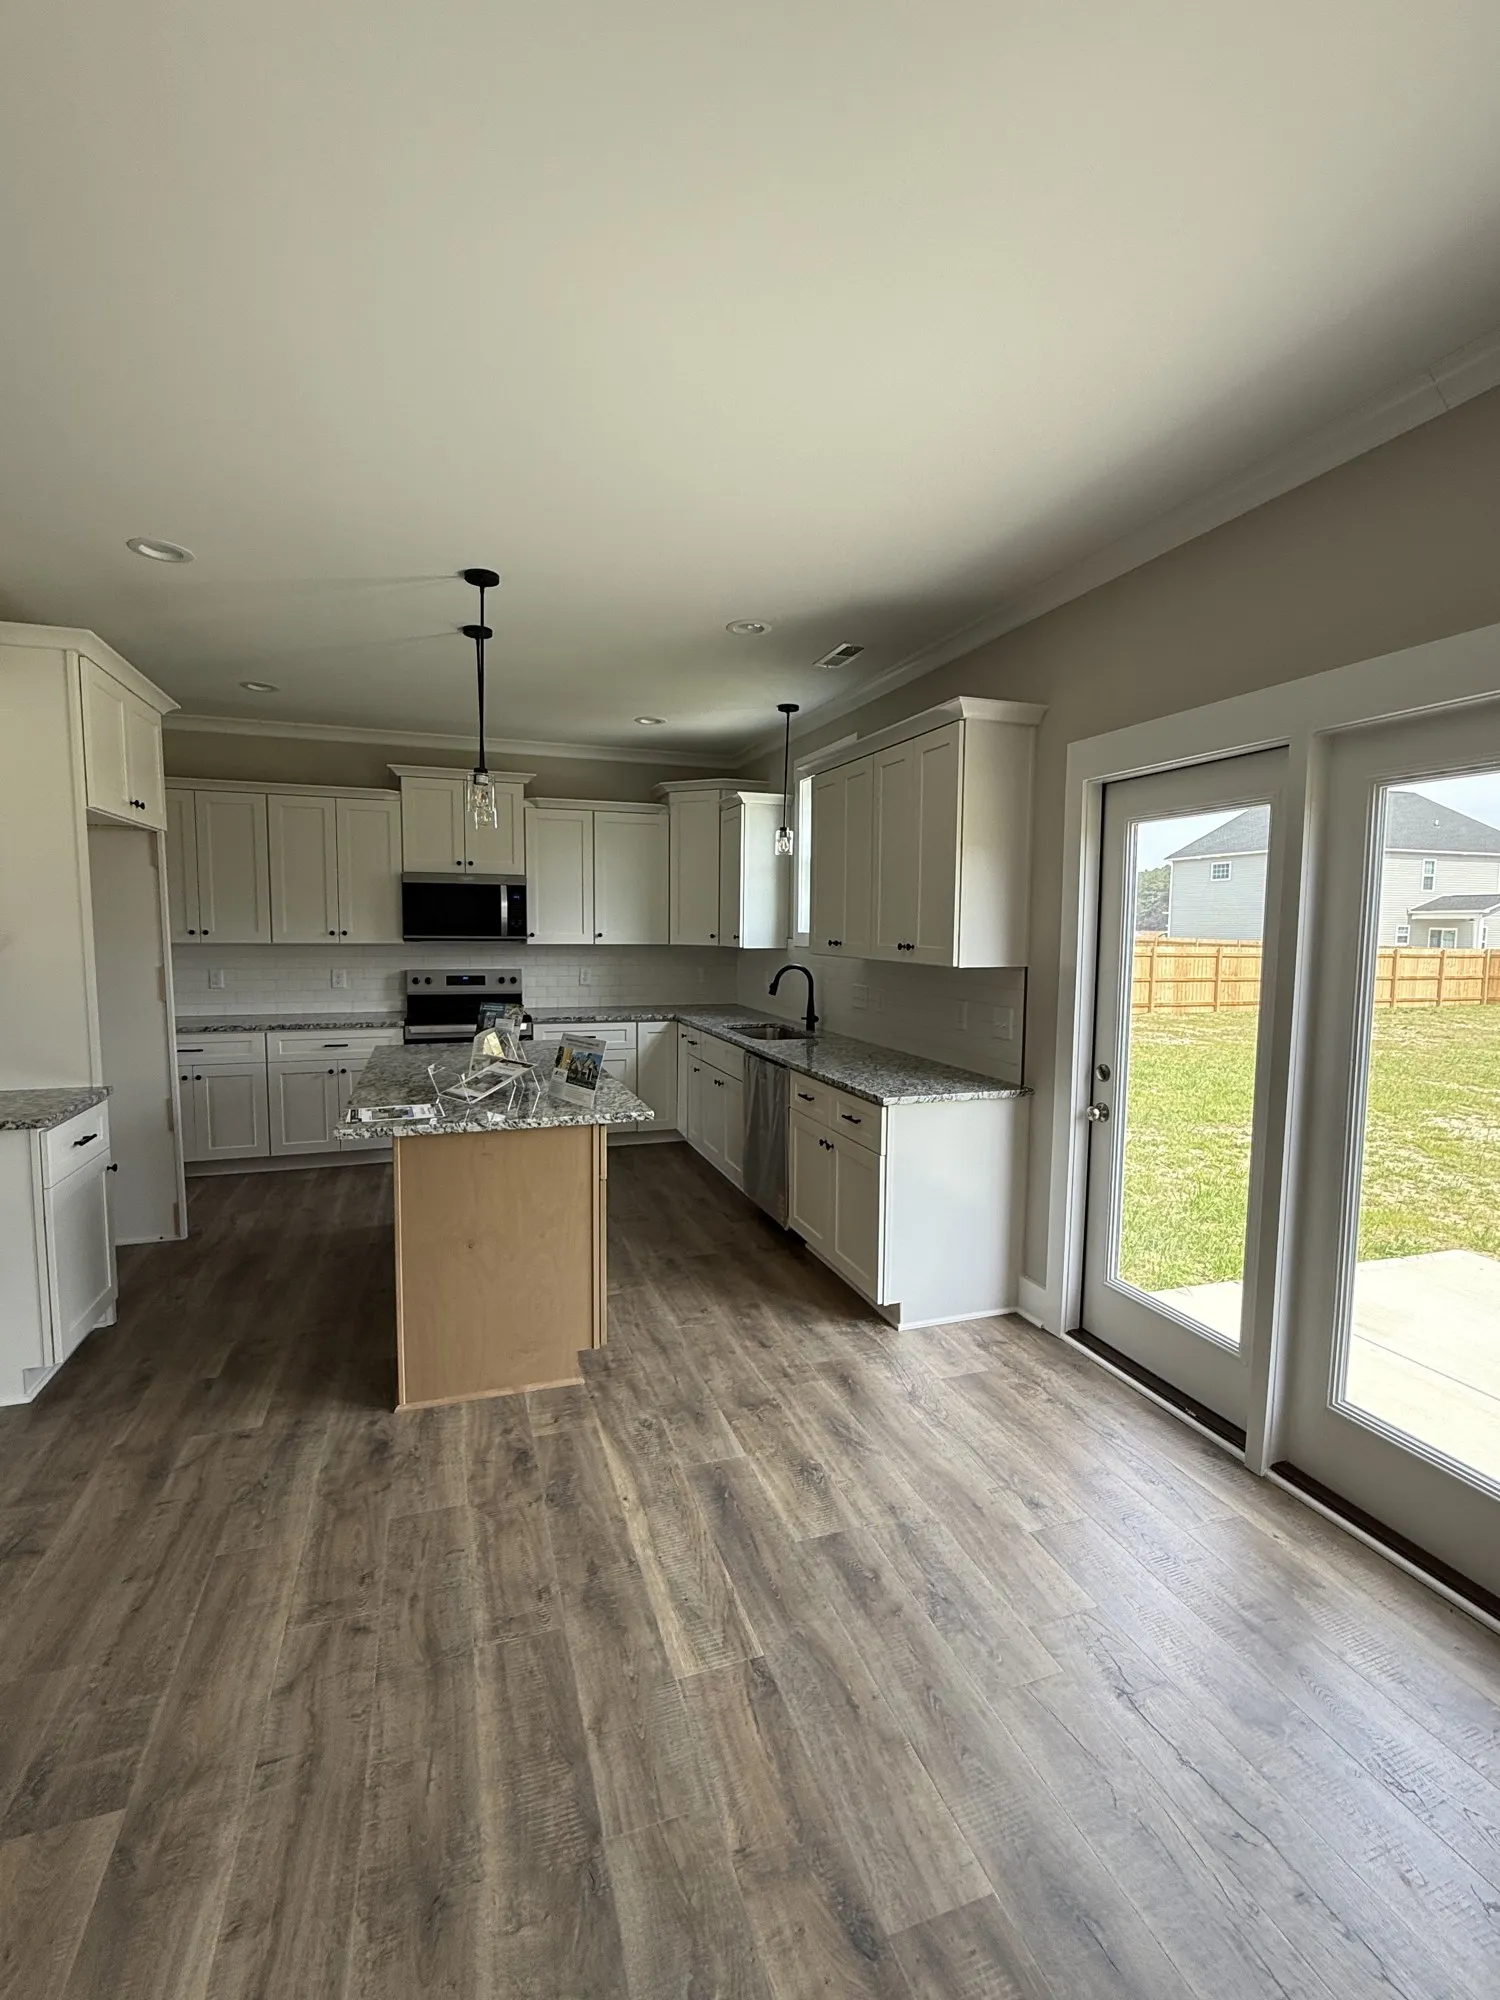
Open-Concept Kitchen
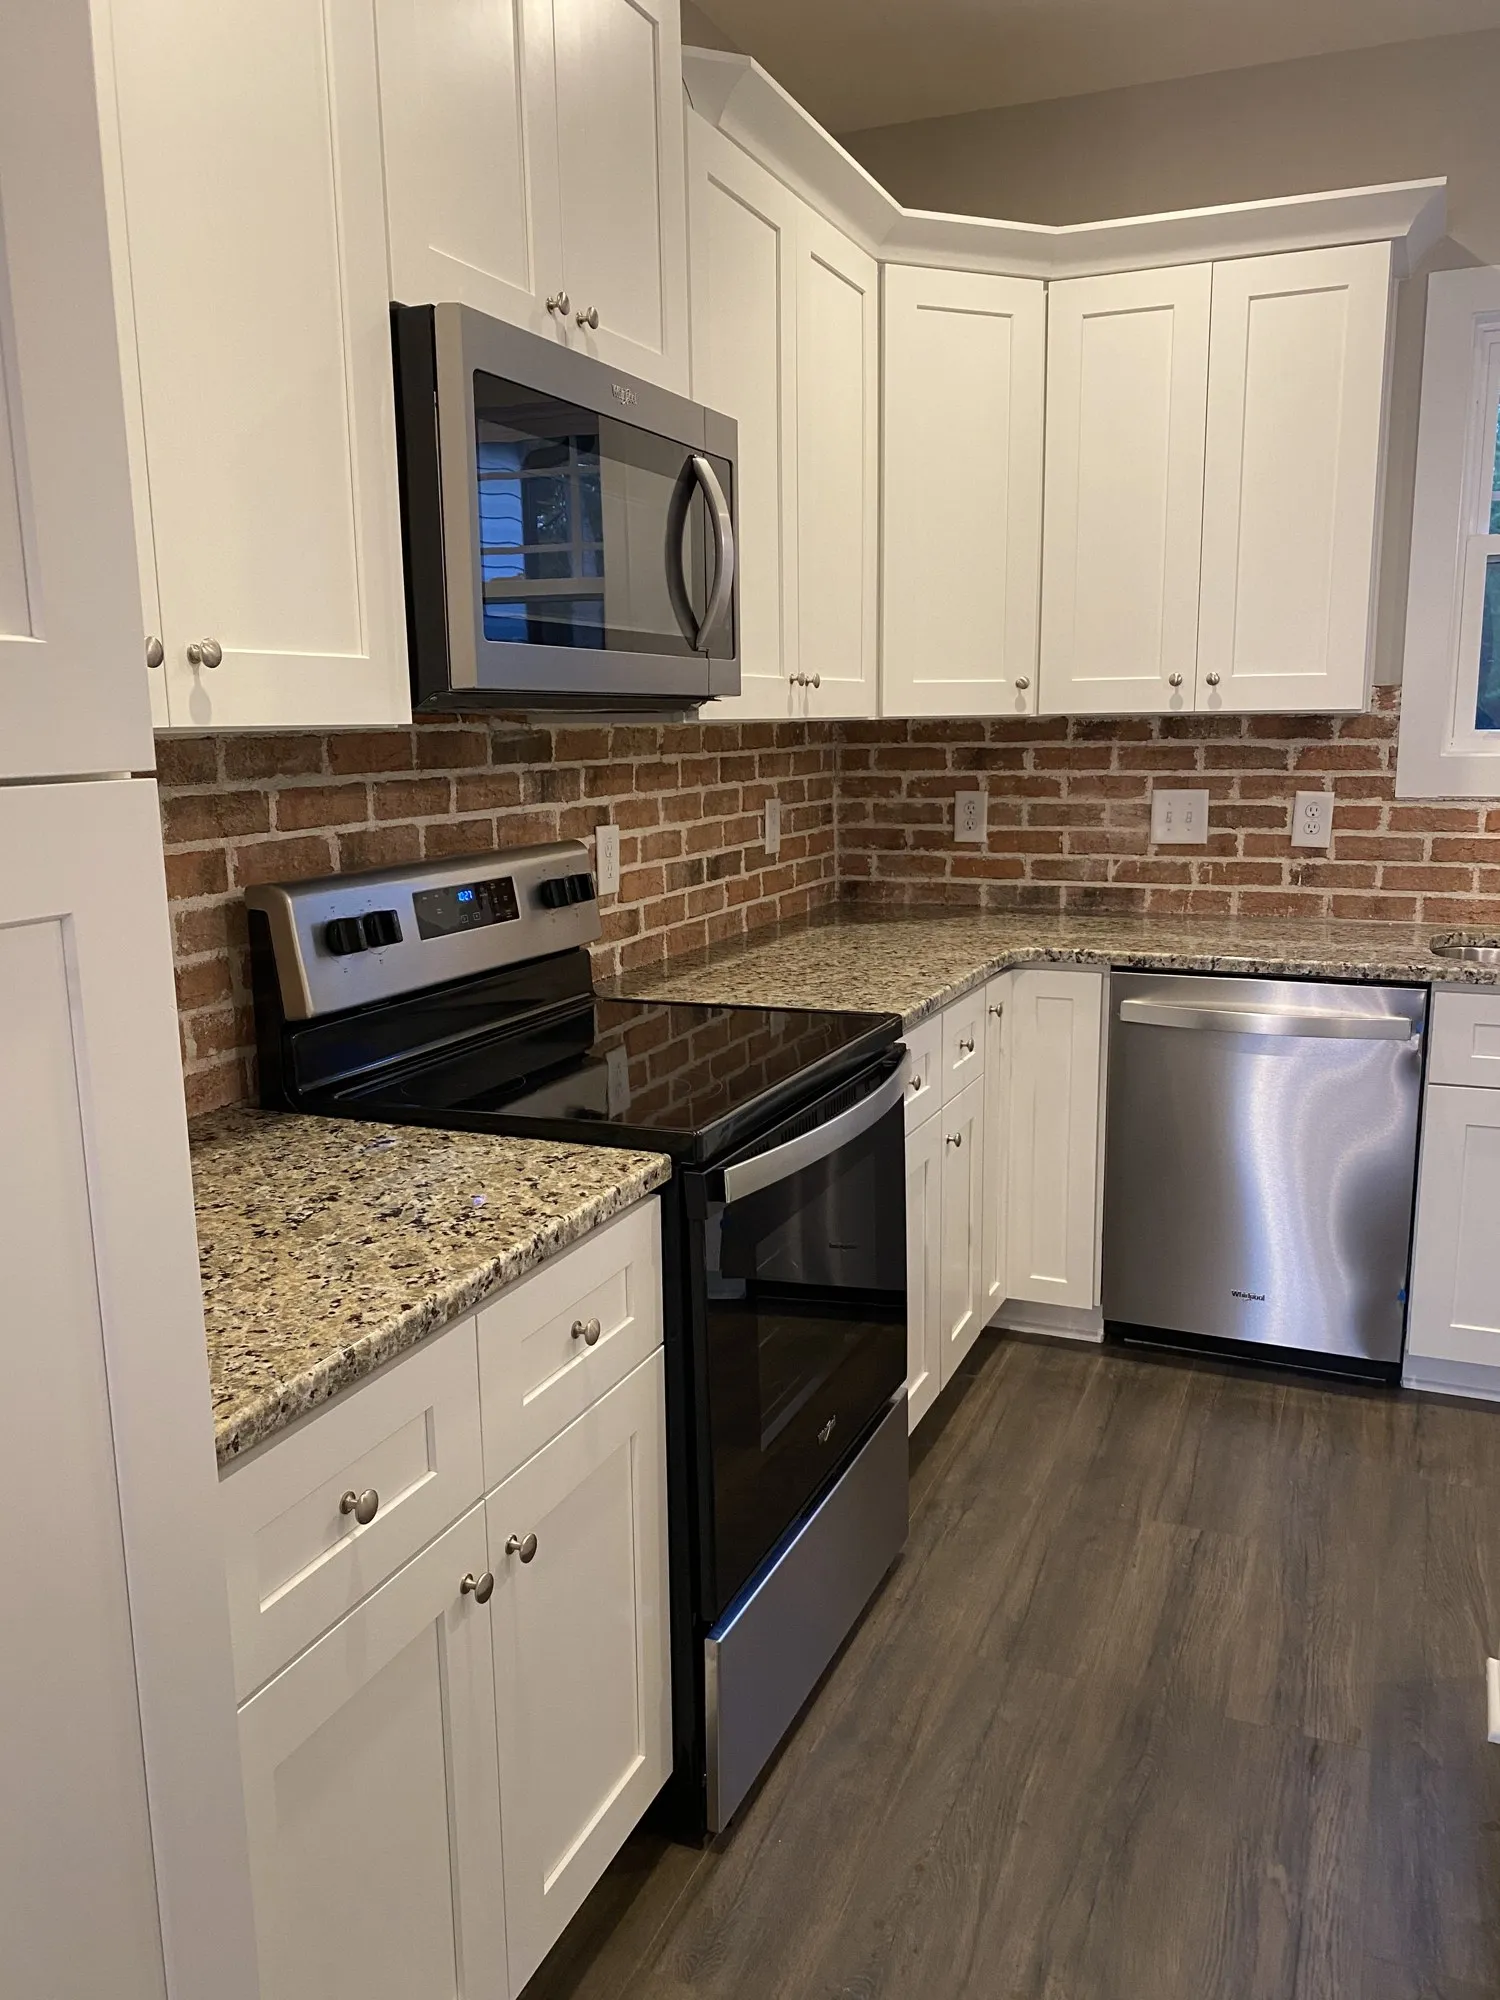
Kitchen — Brick Backsplash
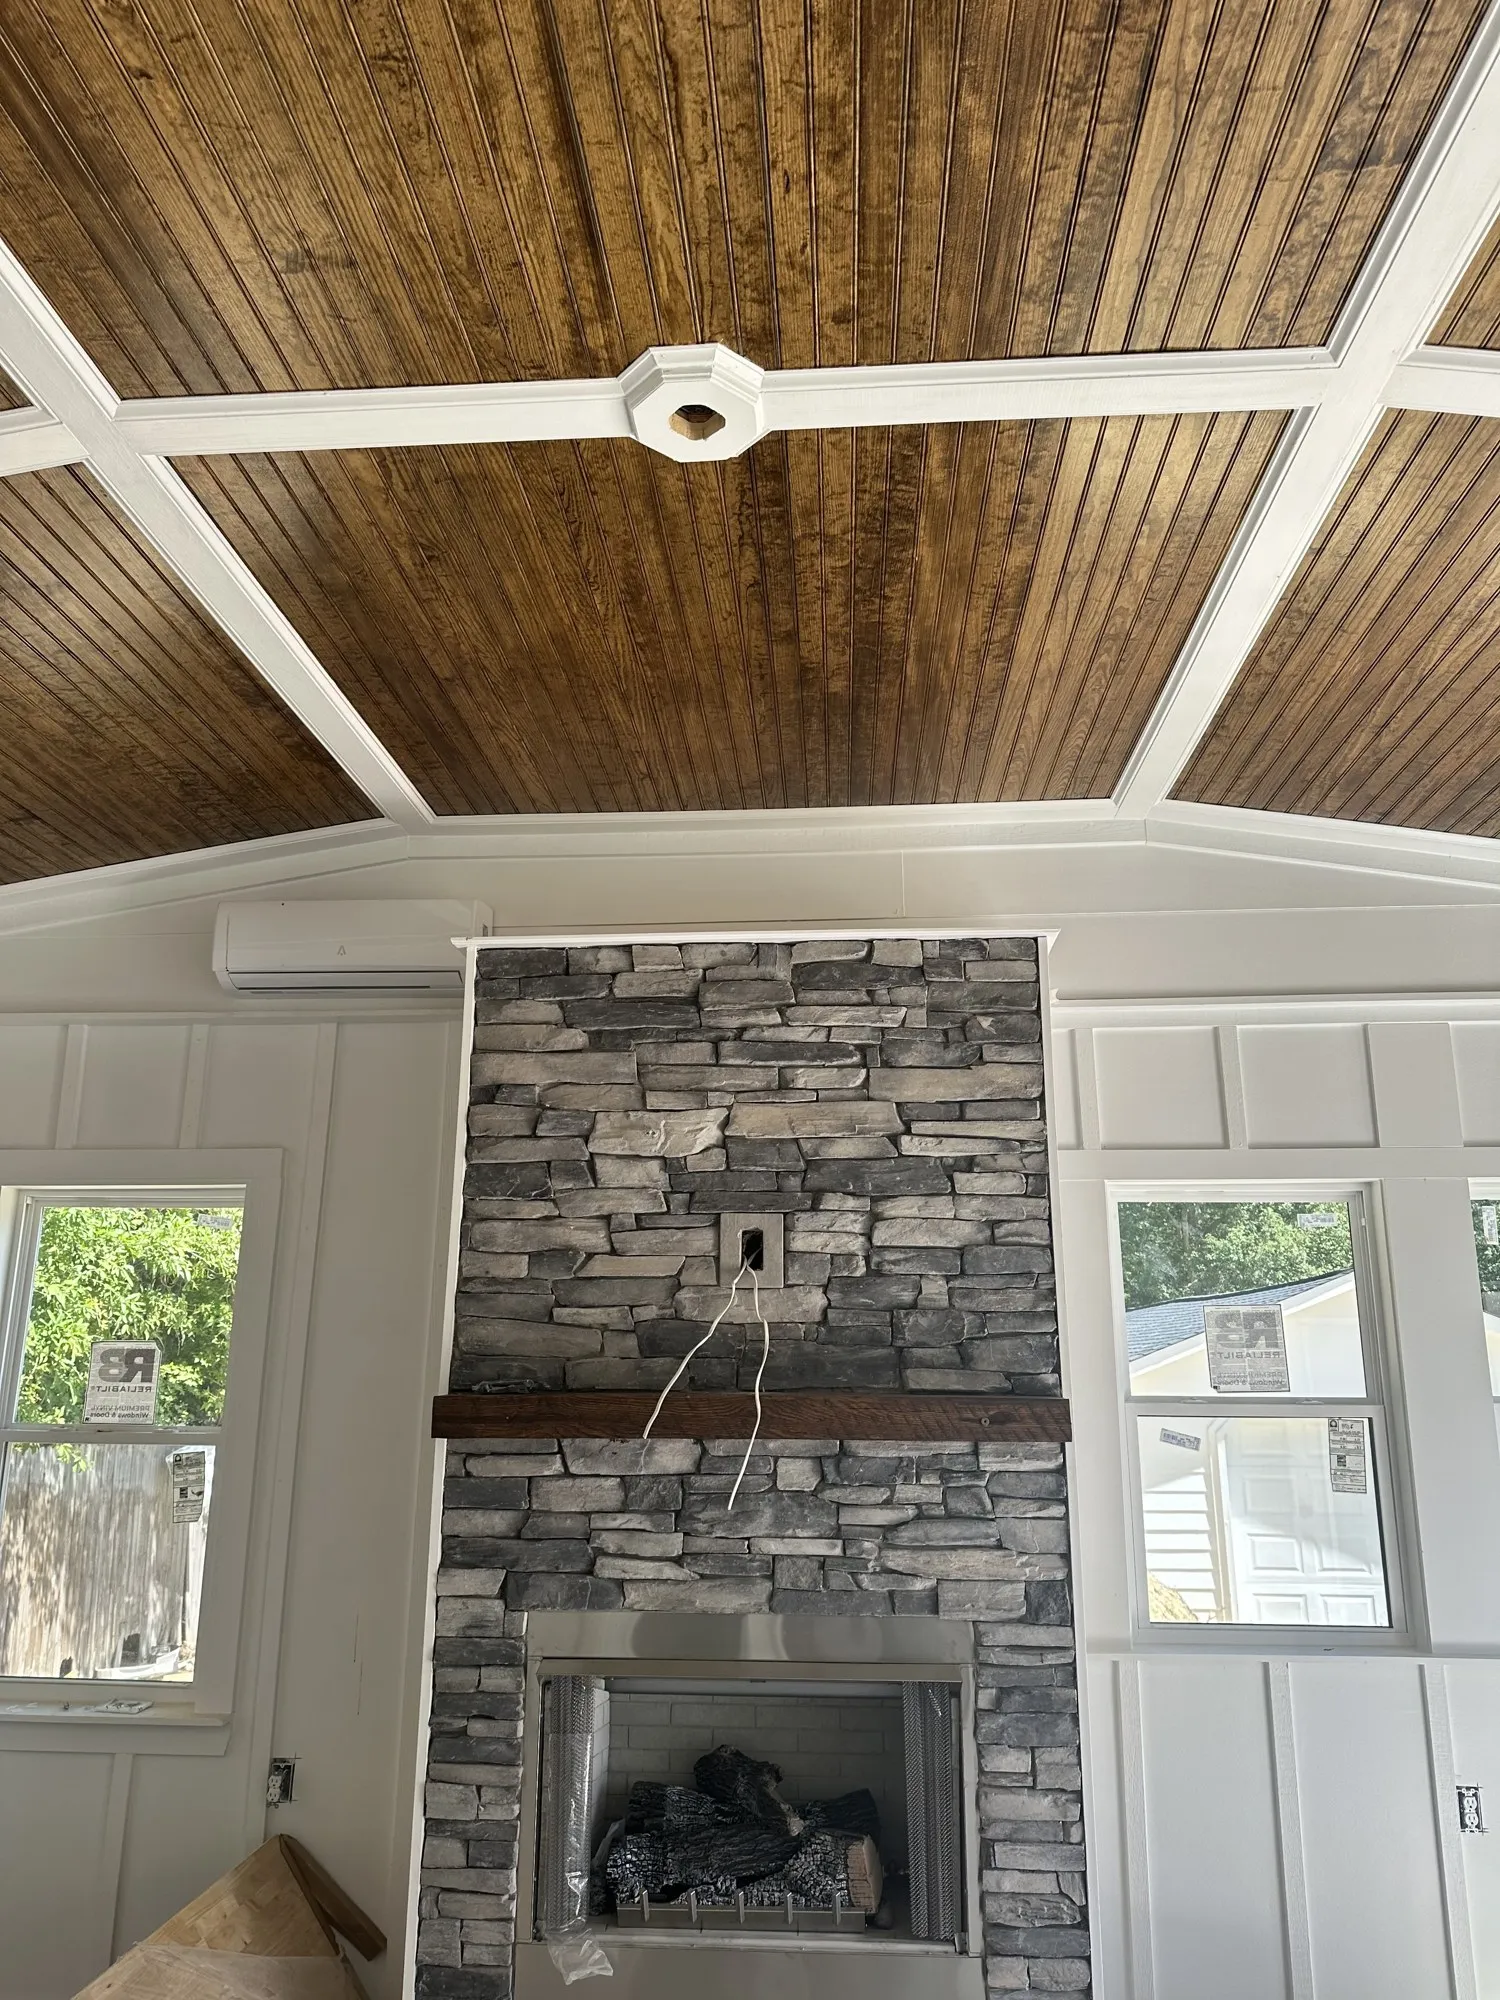
Stacked-Stone Fireplace
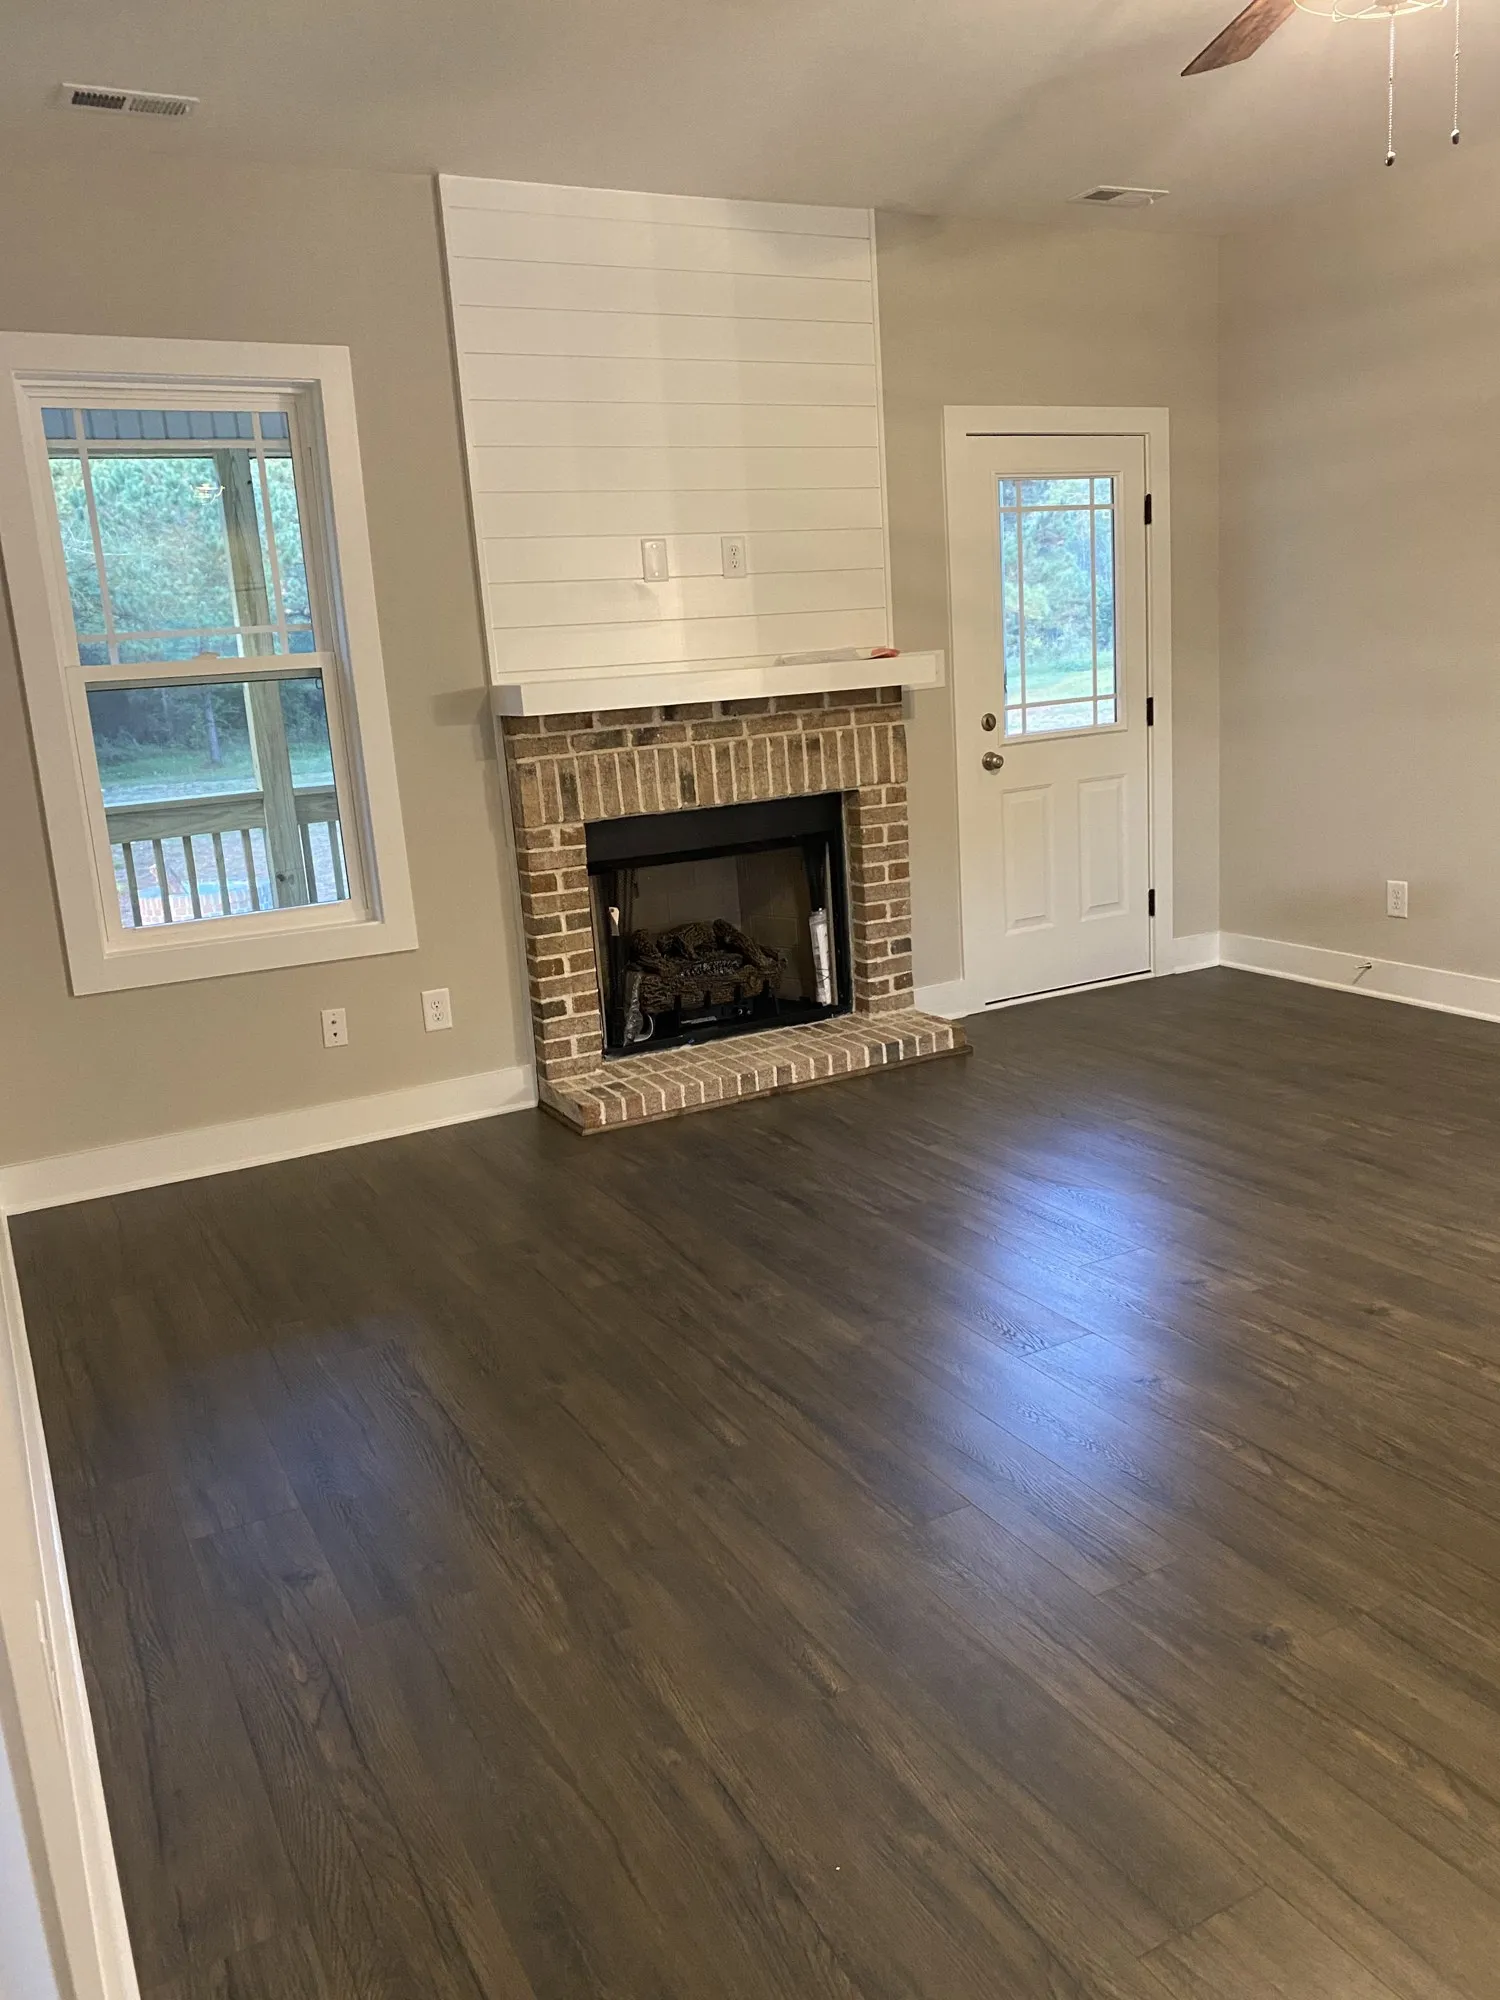
Brick Fireplace
Brick Fireplace
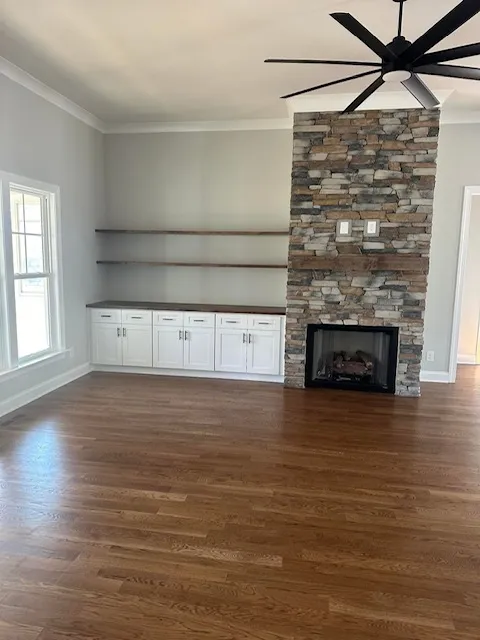
Stone Fireplace & Built-Ins
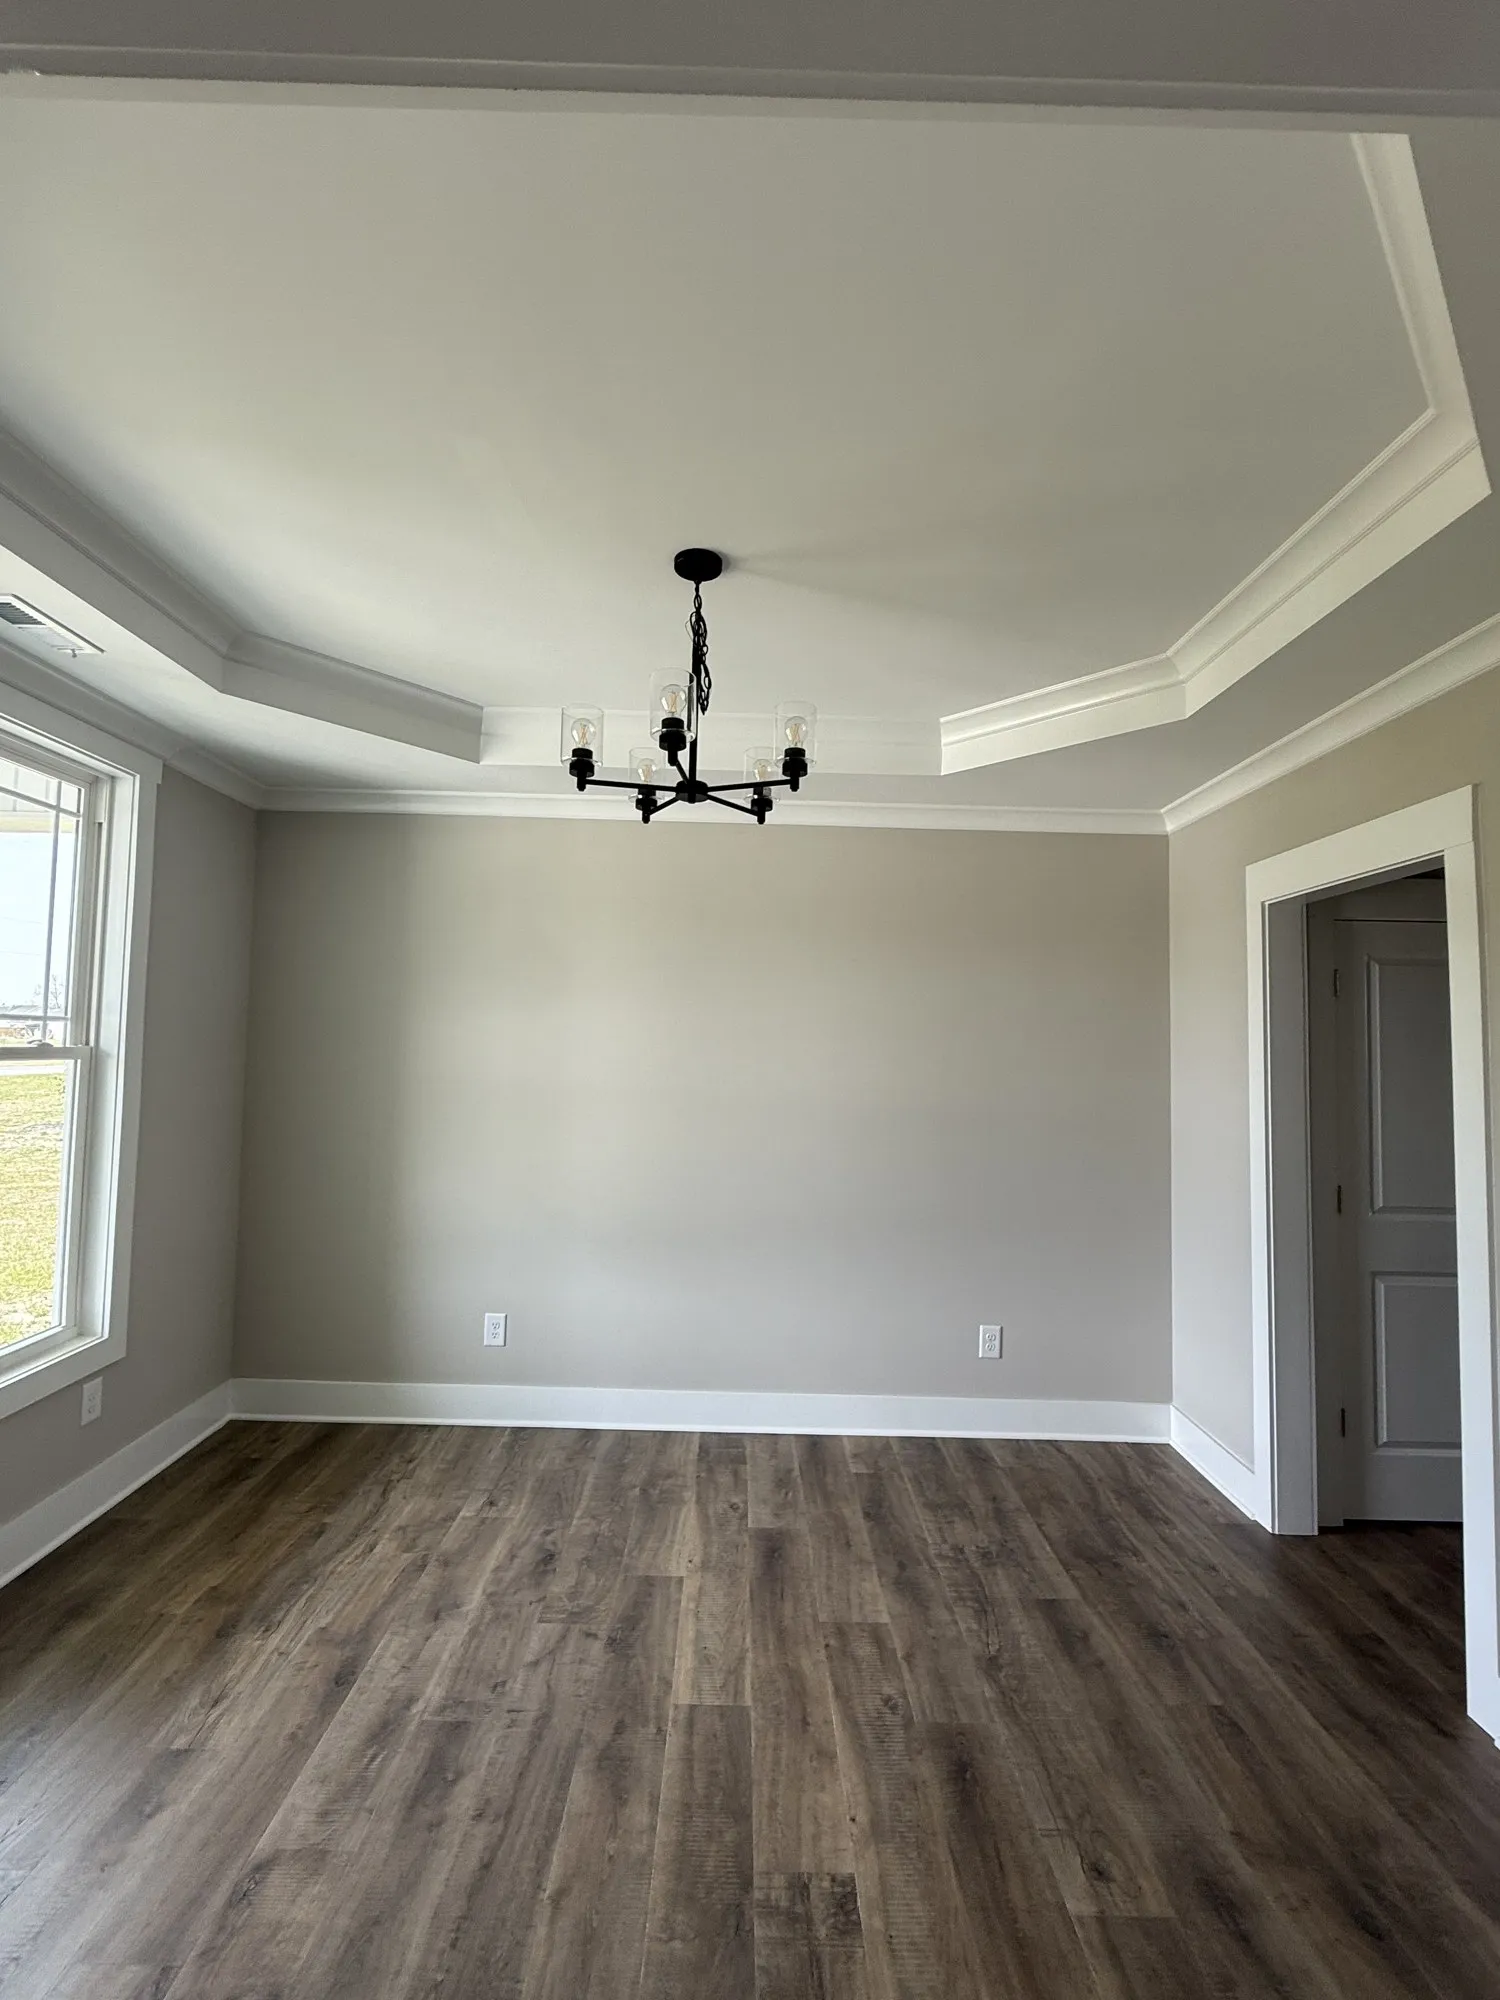
Dining — Tray Ceiling
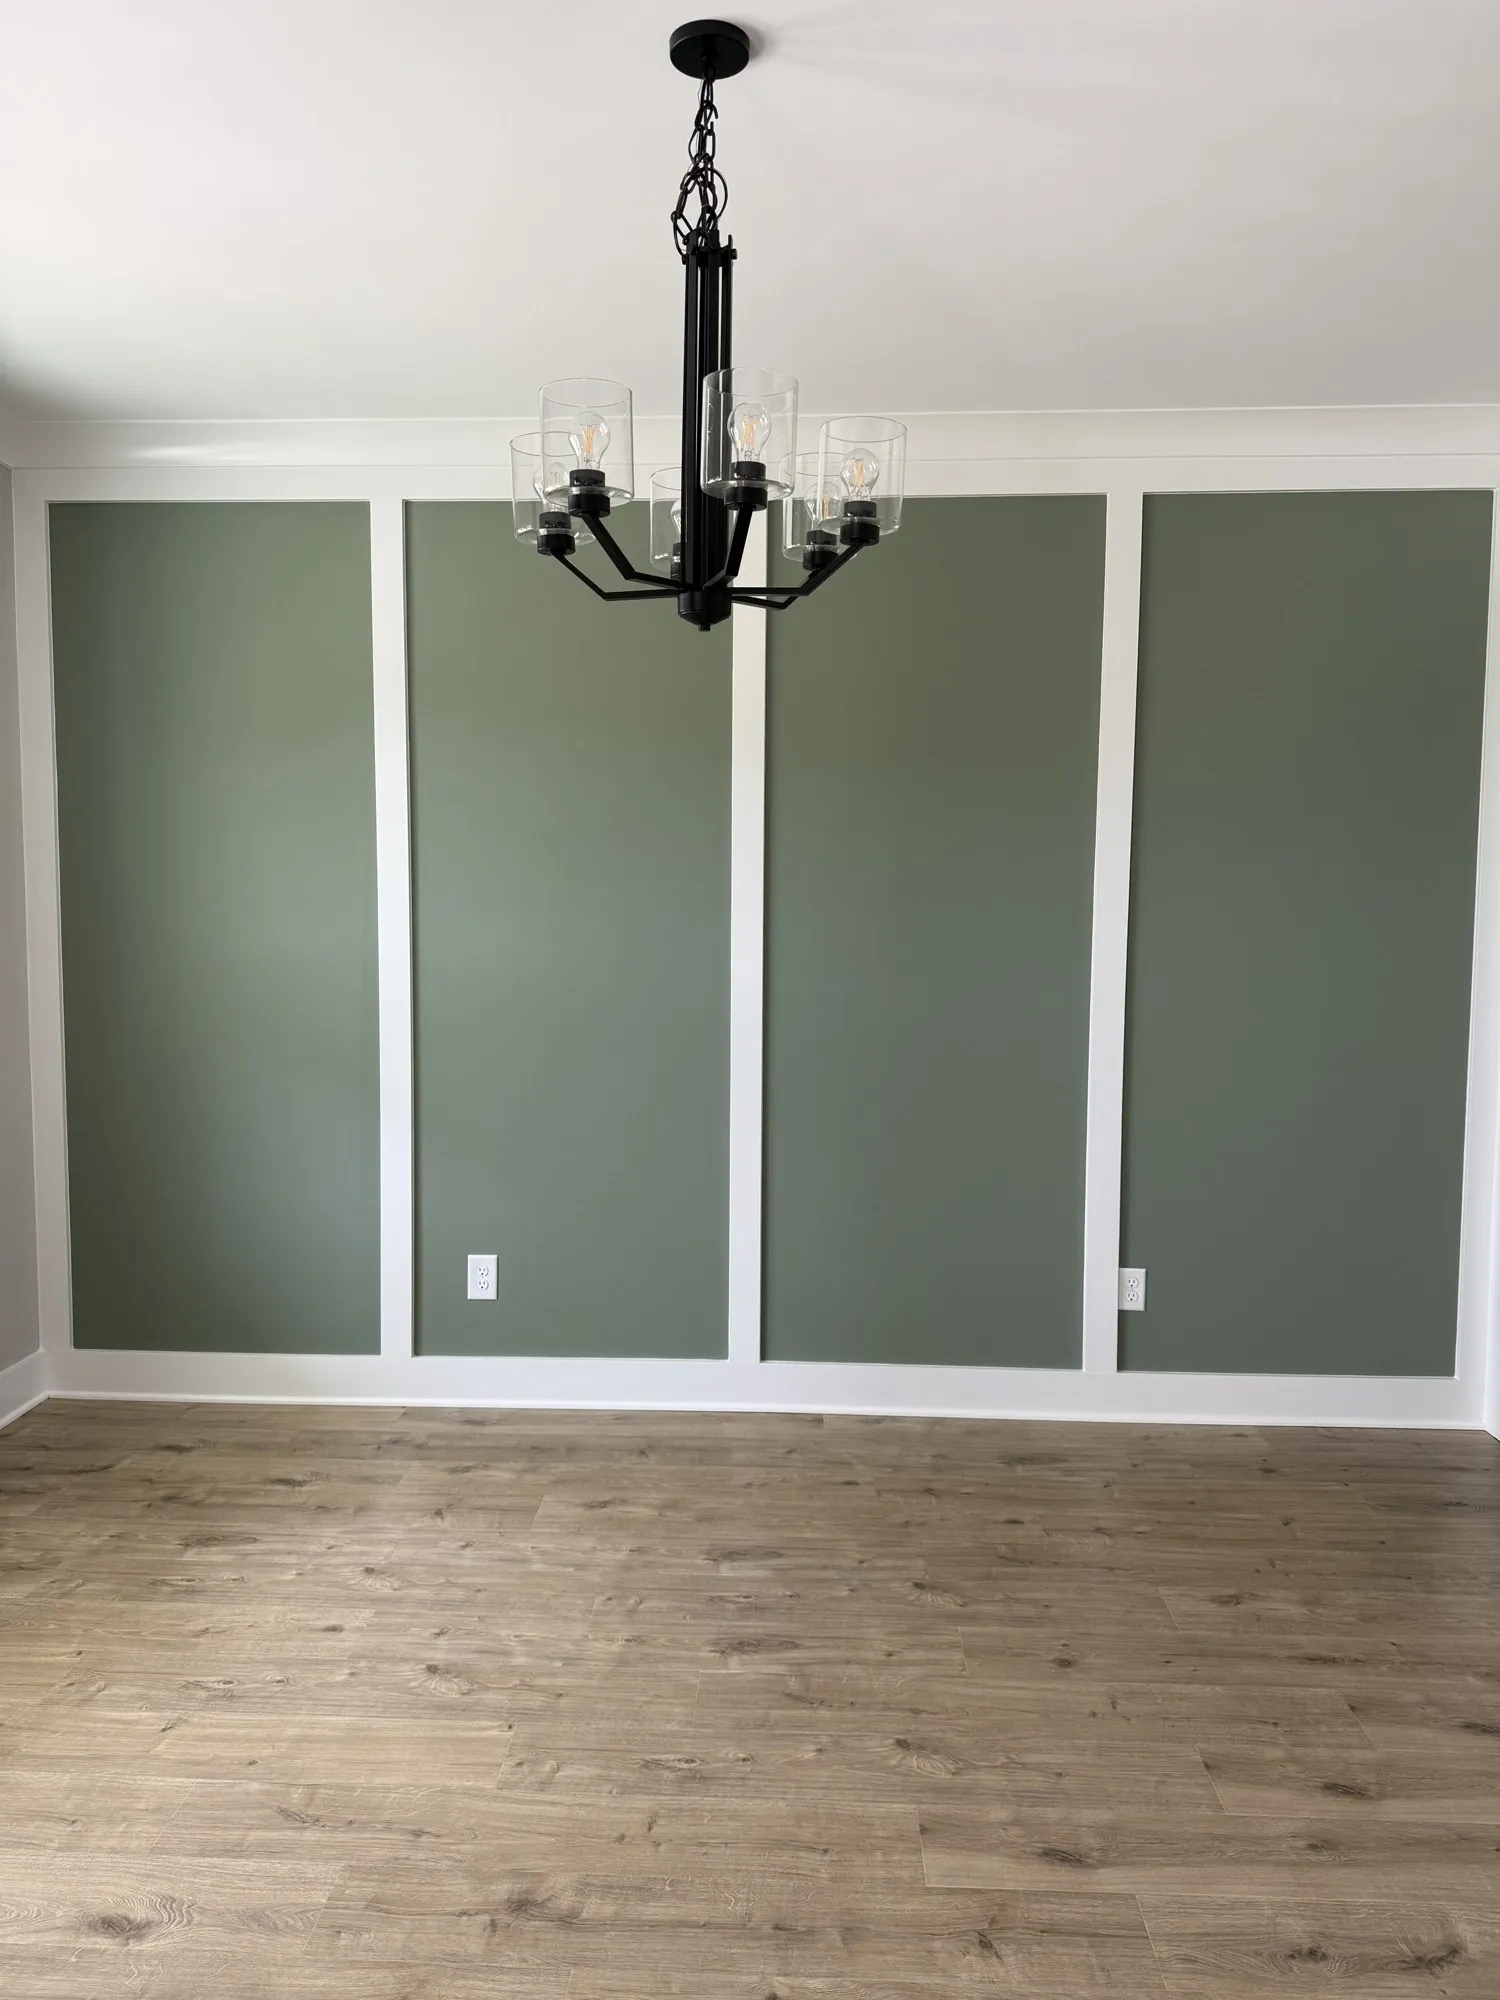
Dining — Accent Wall
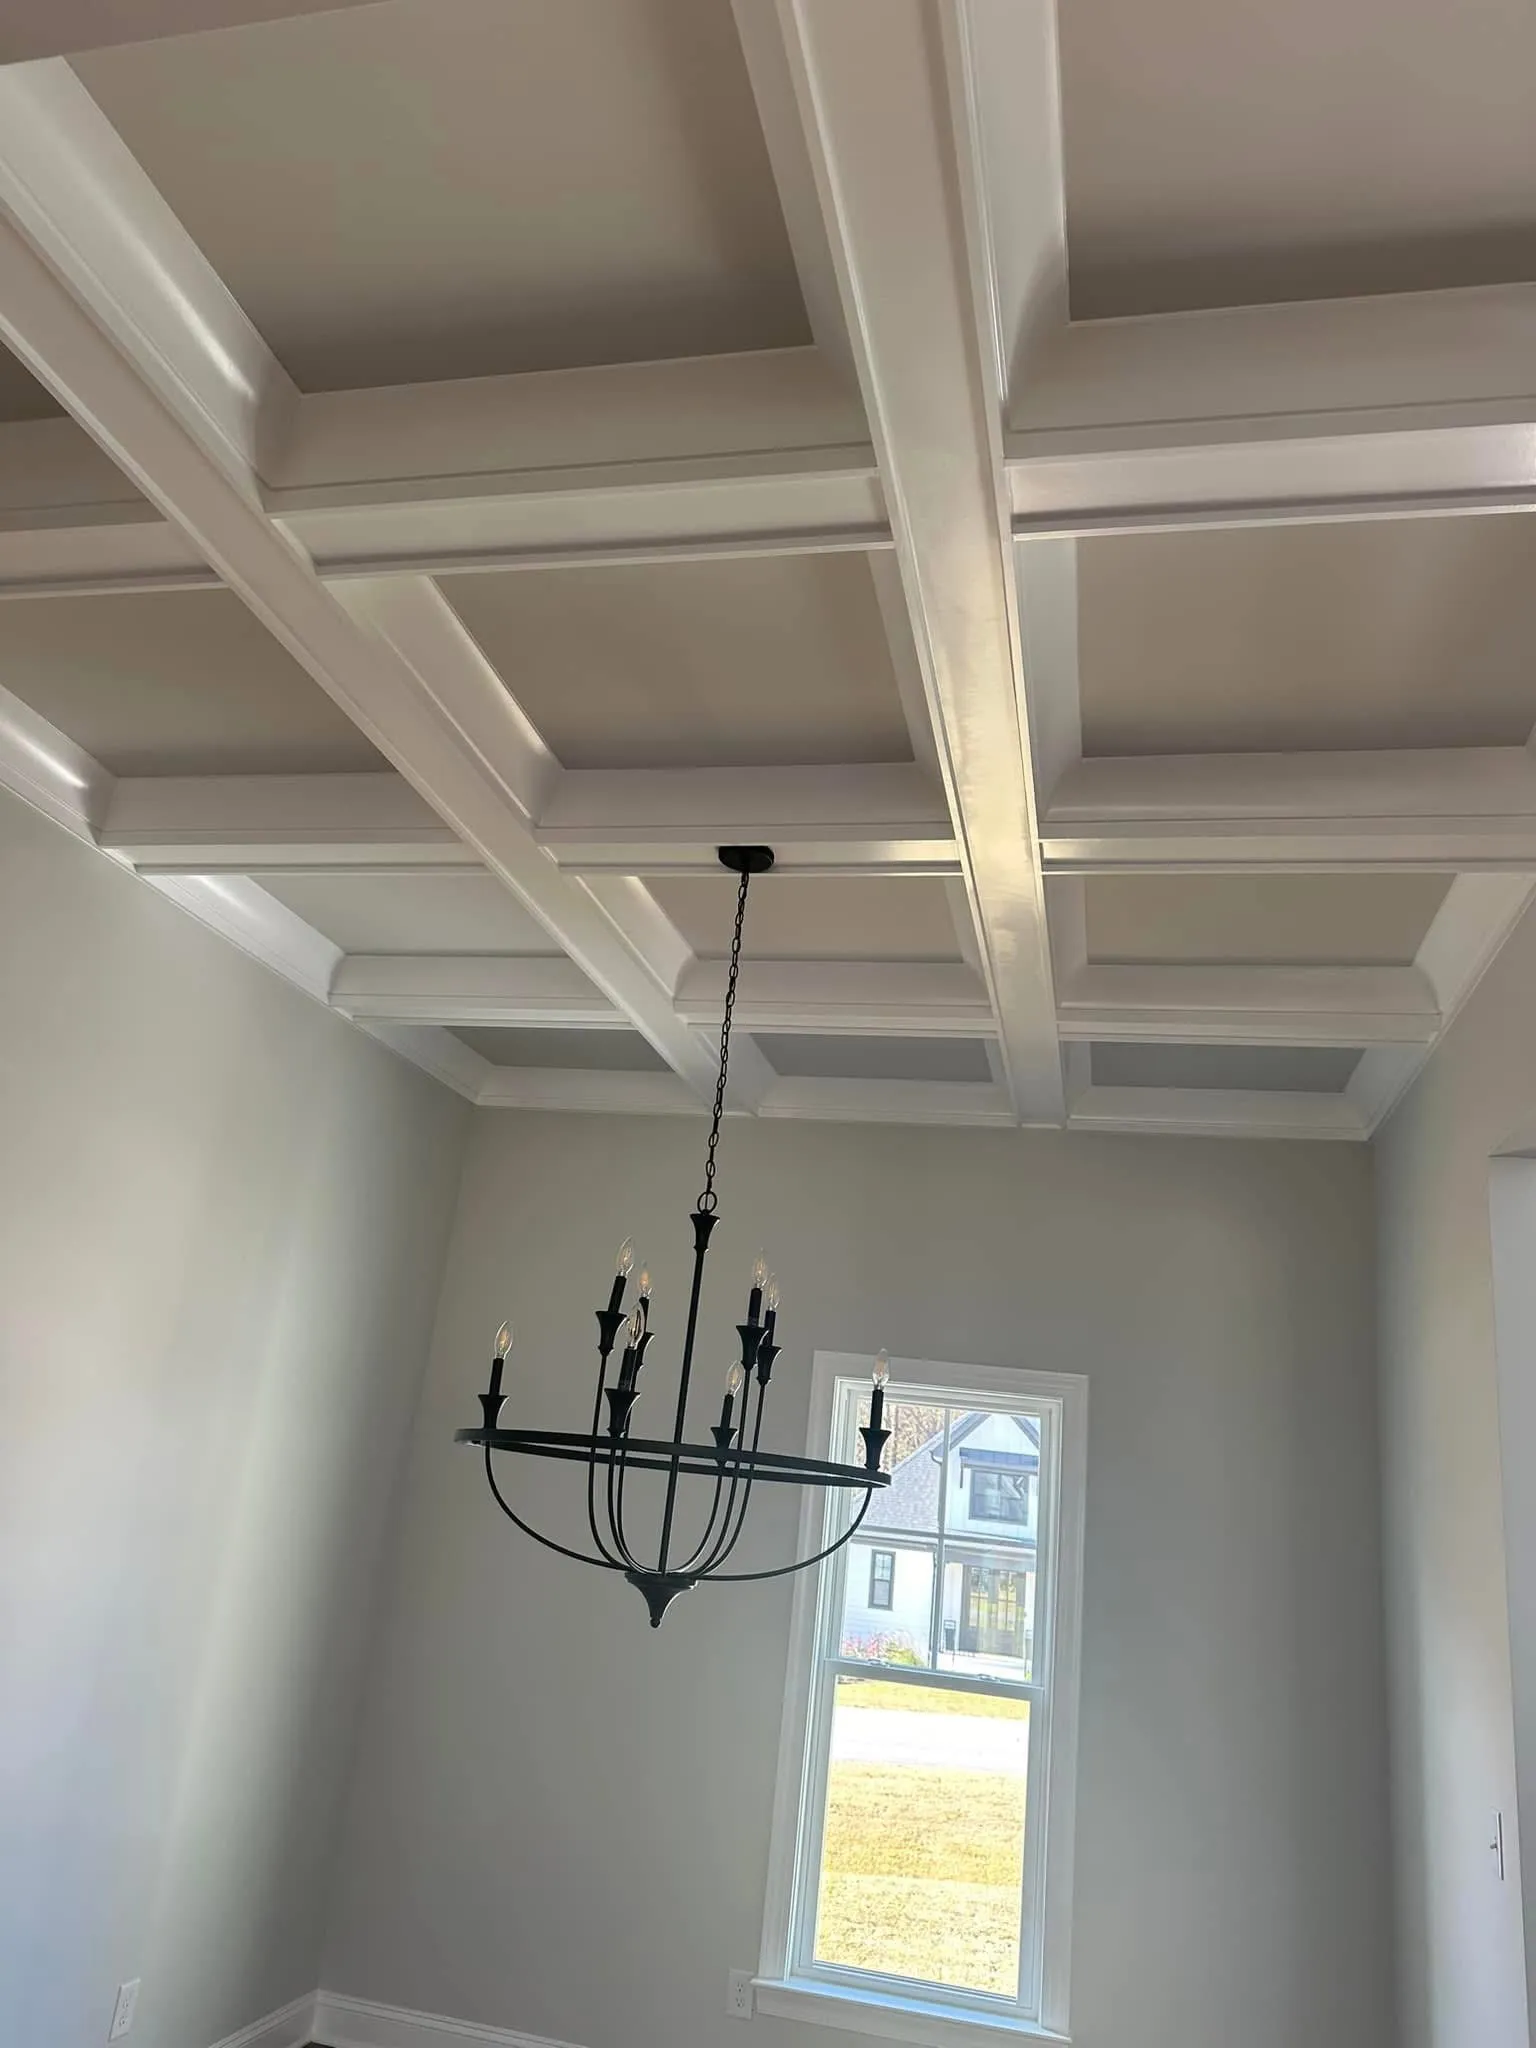
Coffered Dining Ceiling
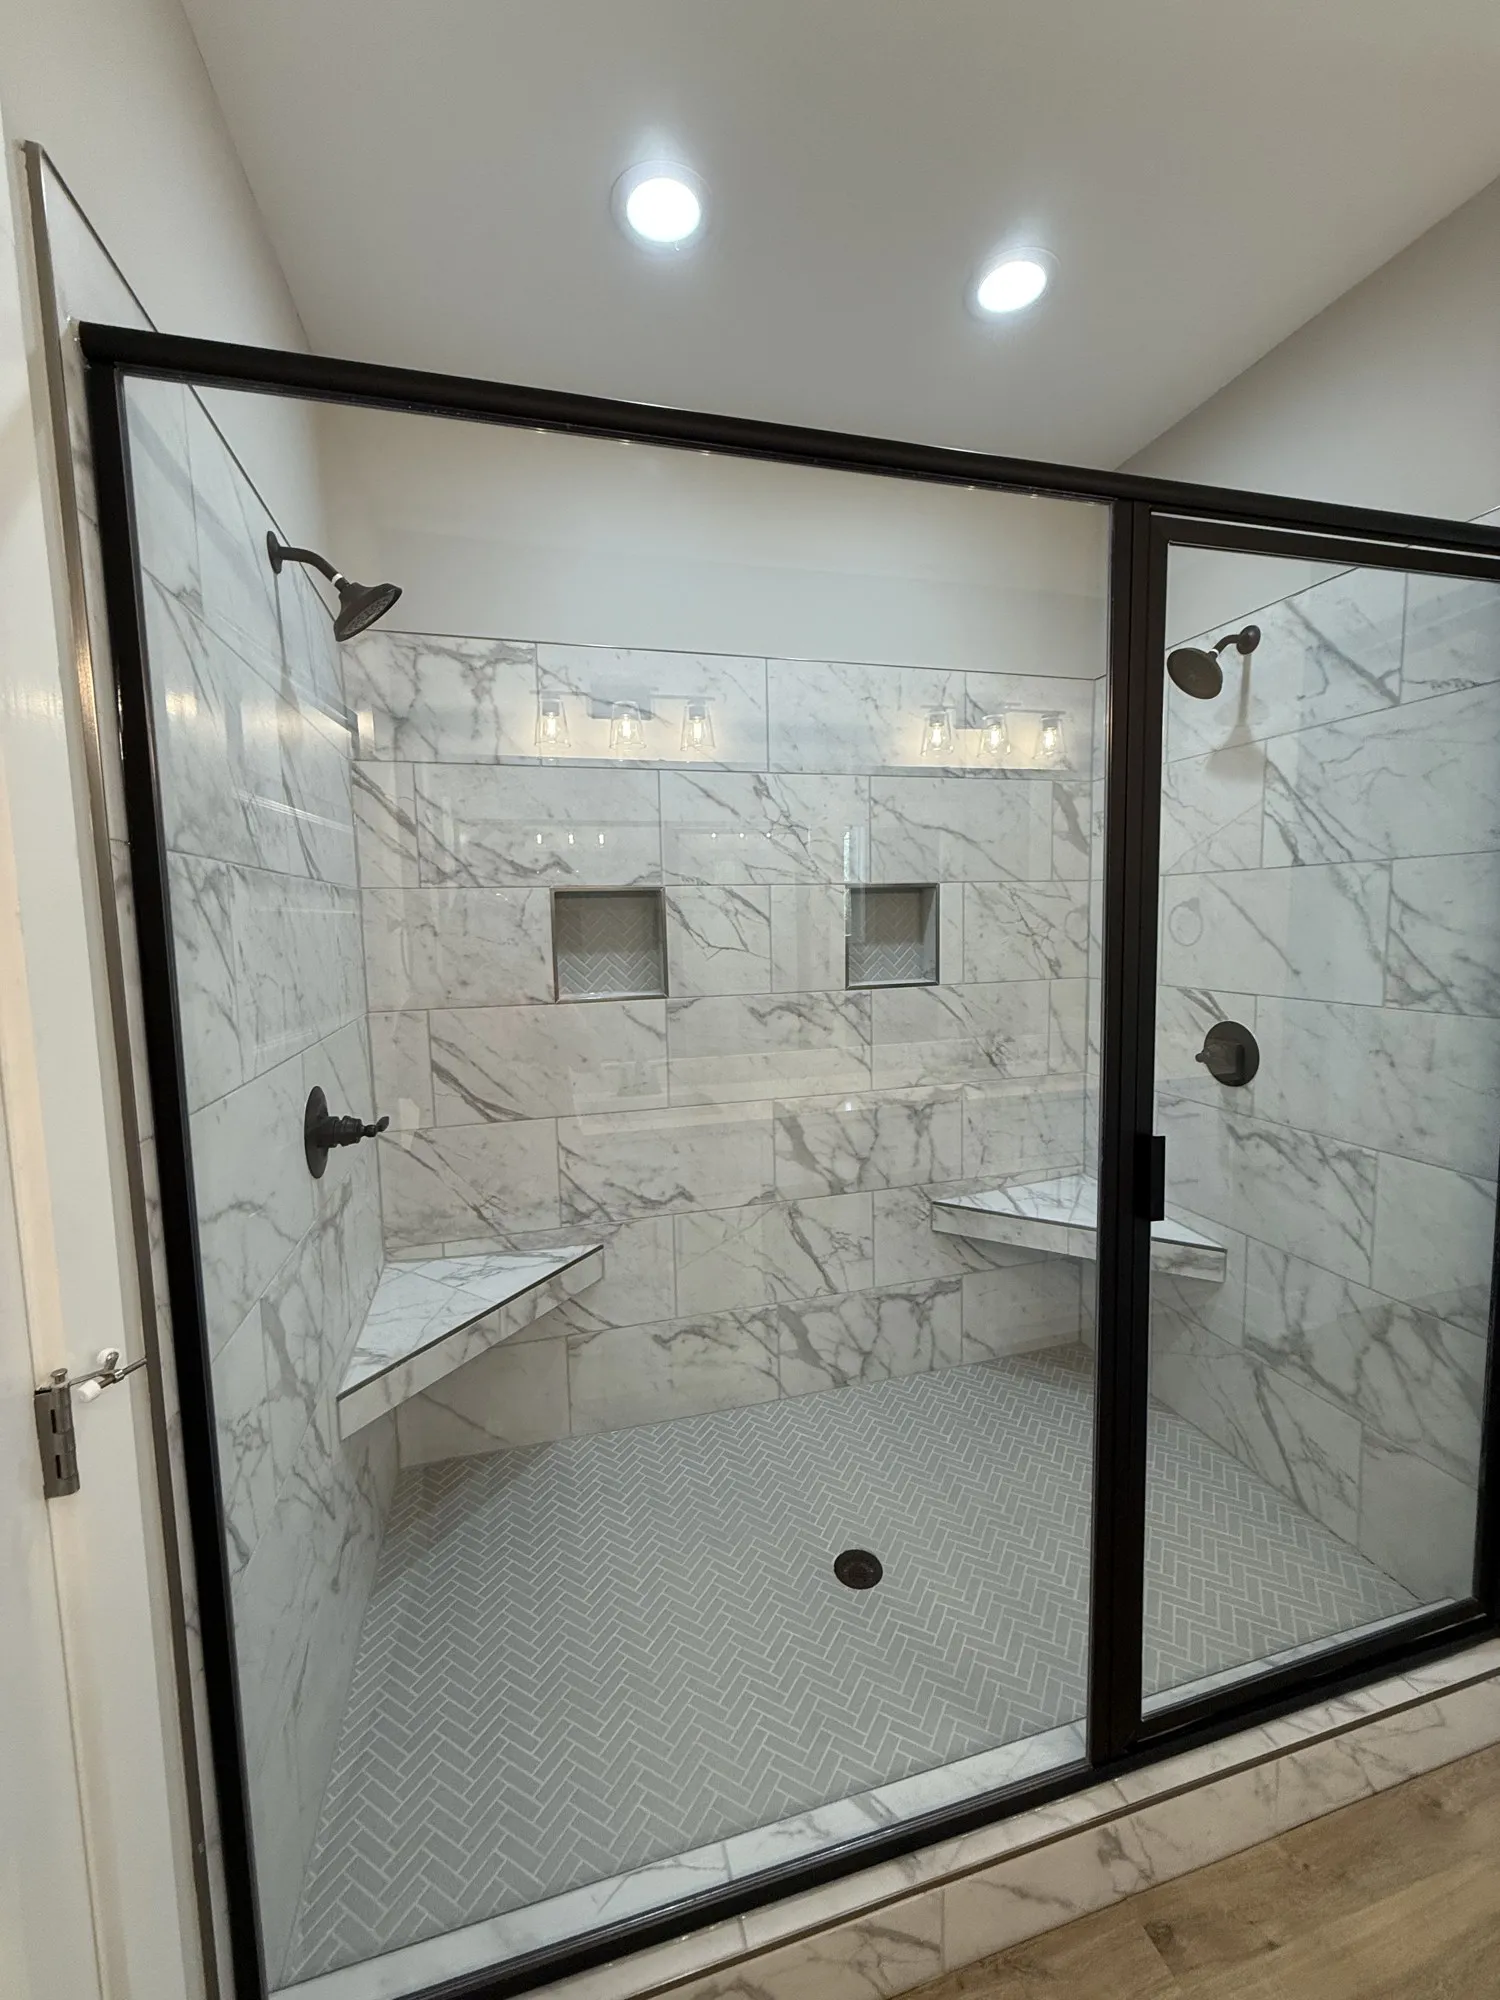
Marble Walk-In Shower
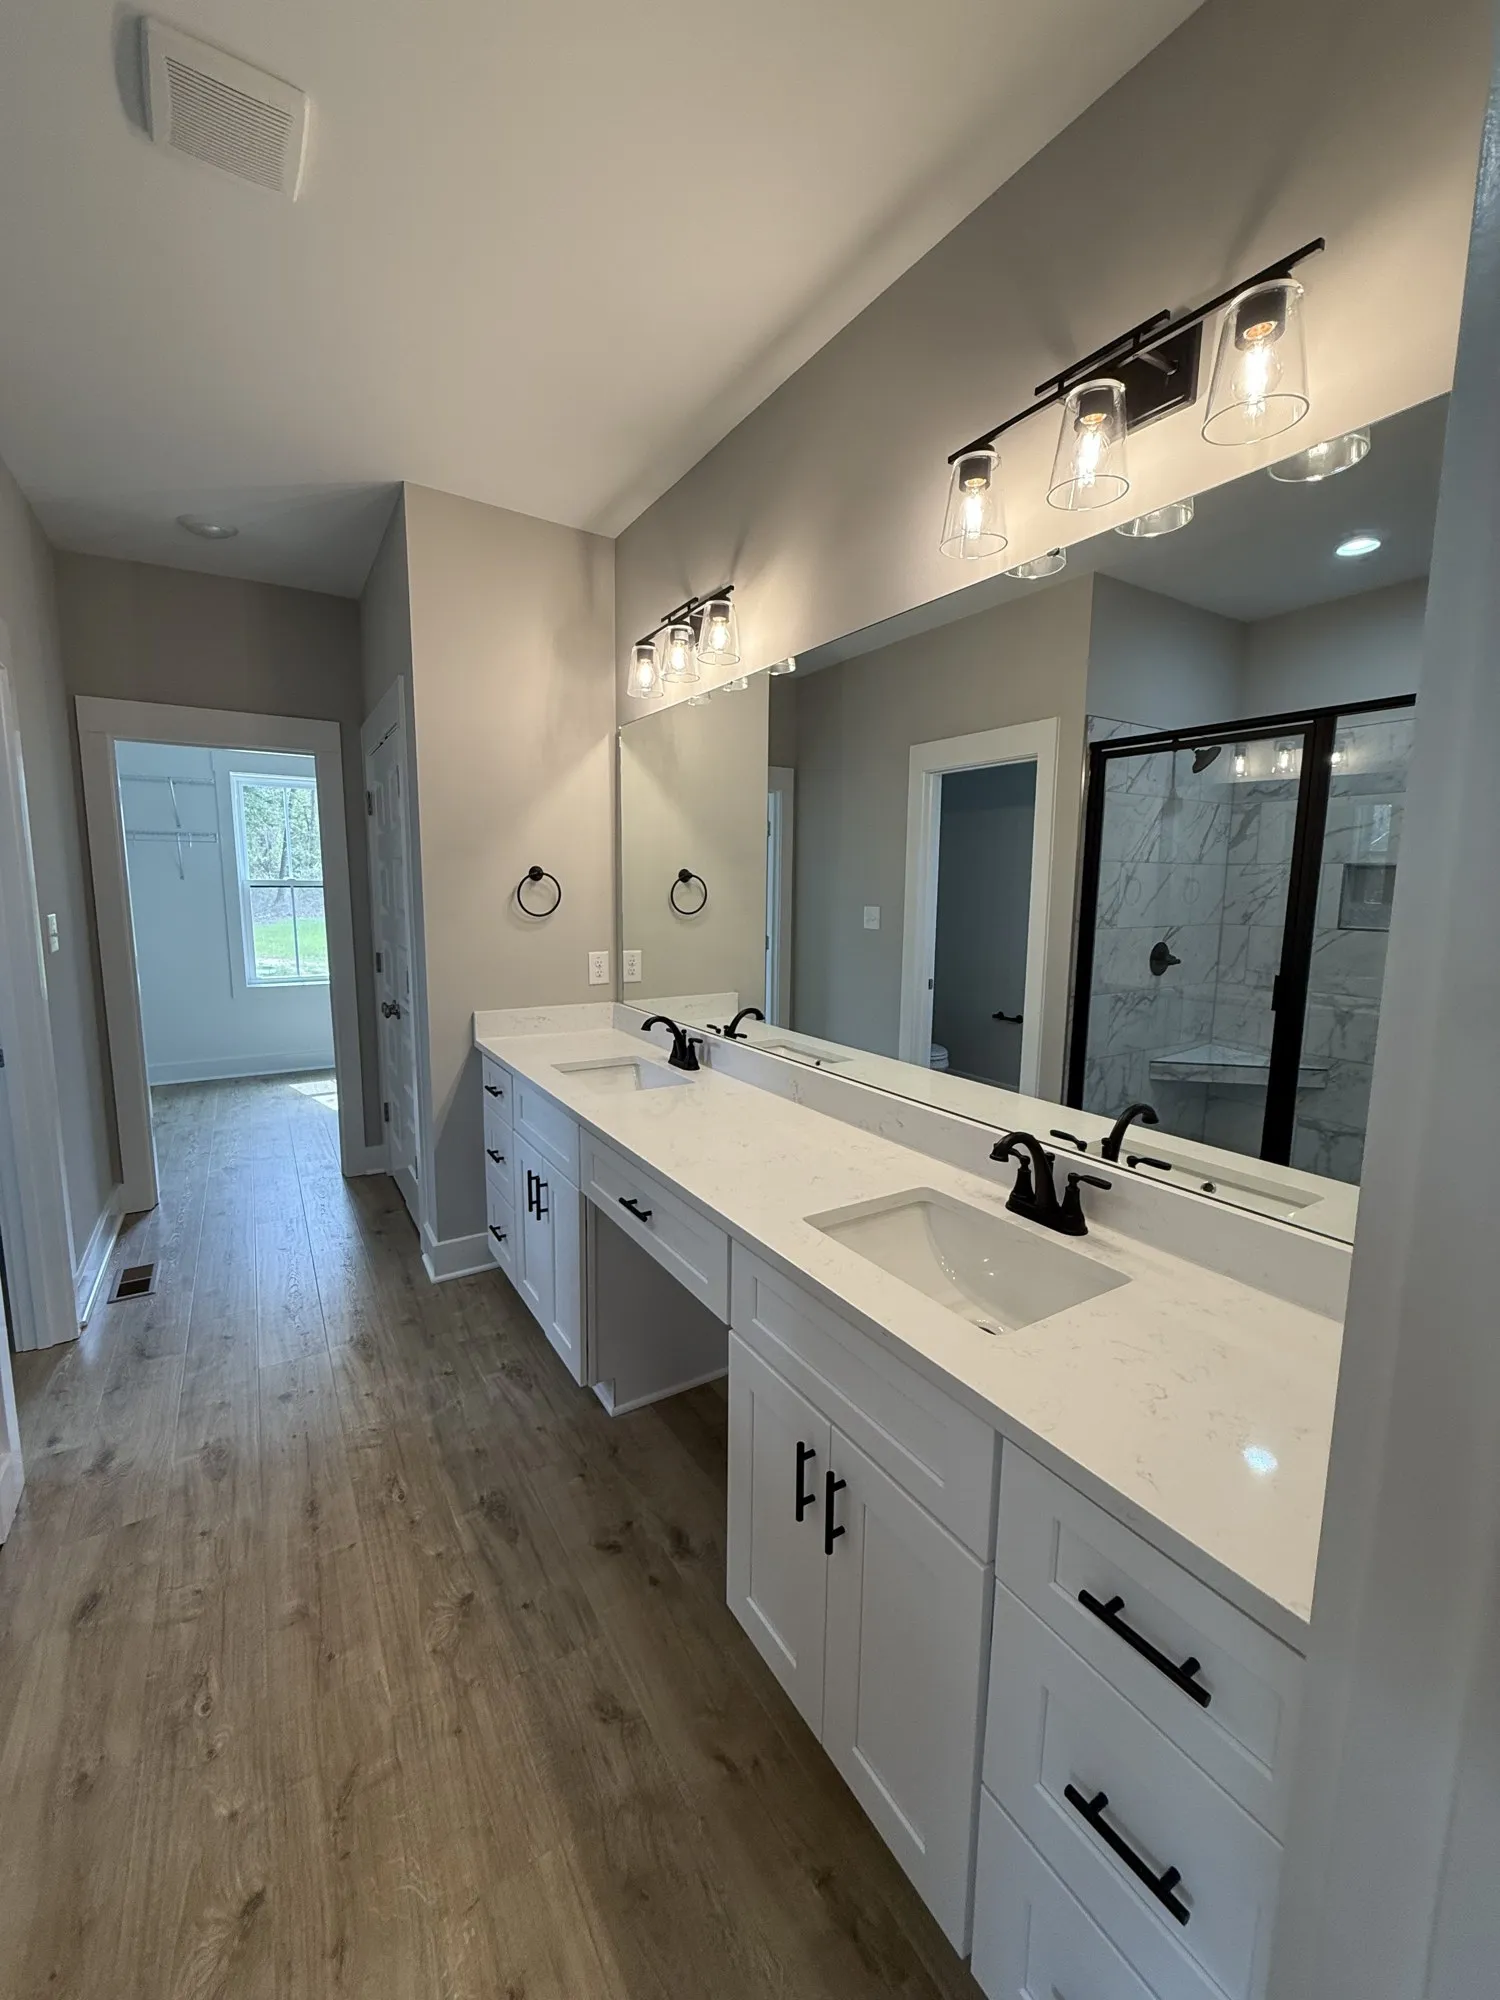
Primary Bath
Primary Bath
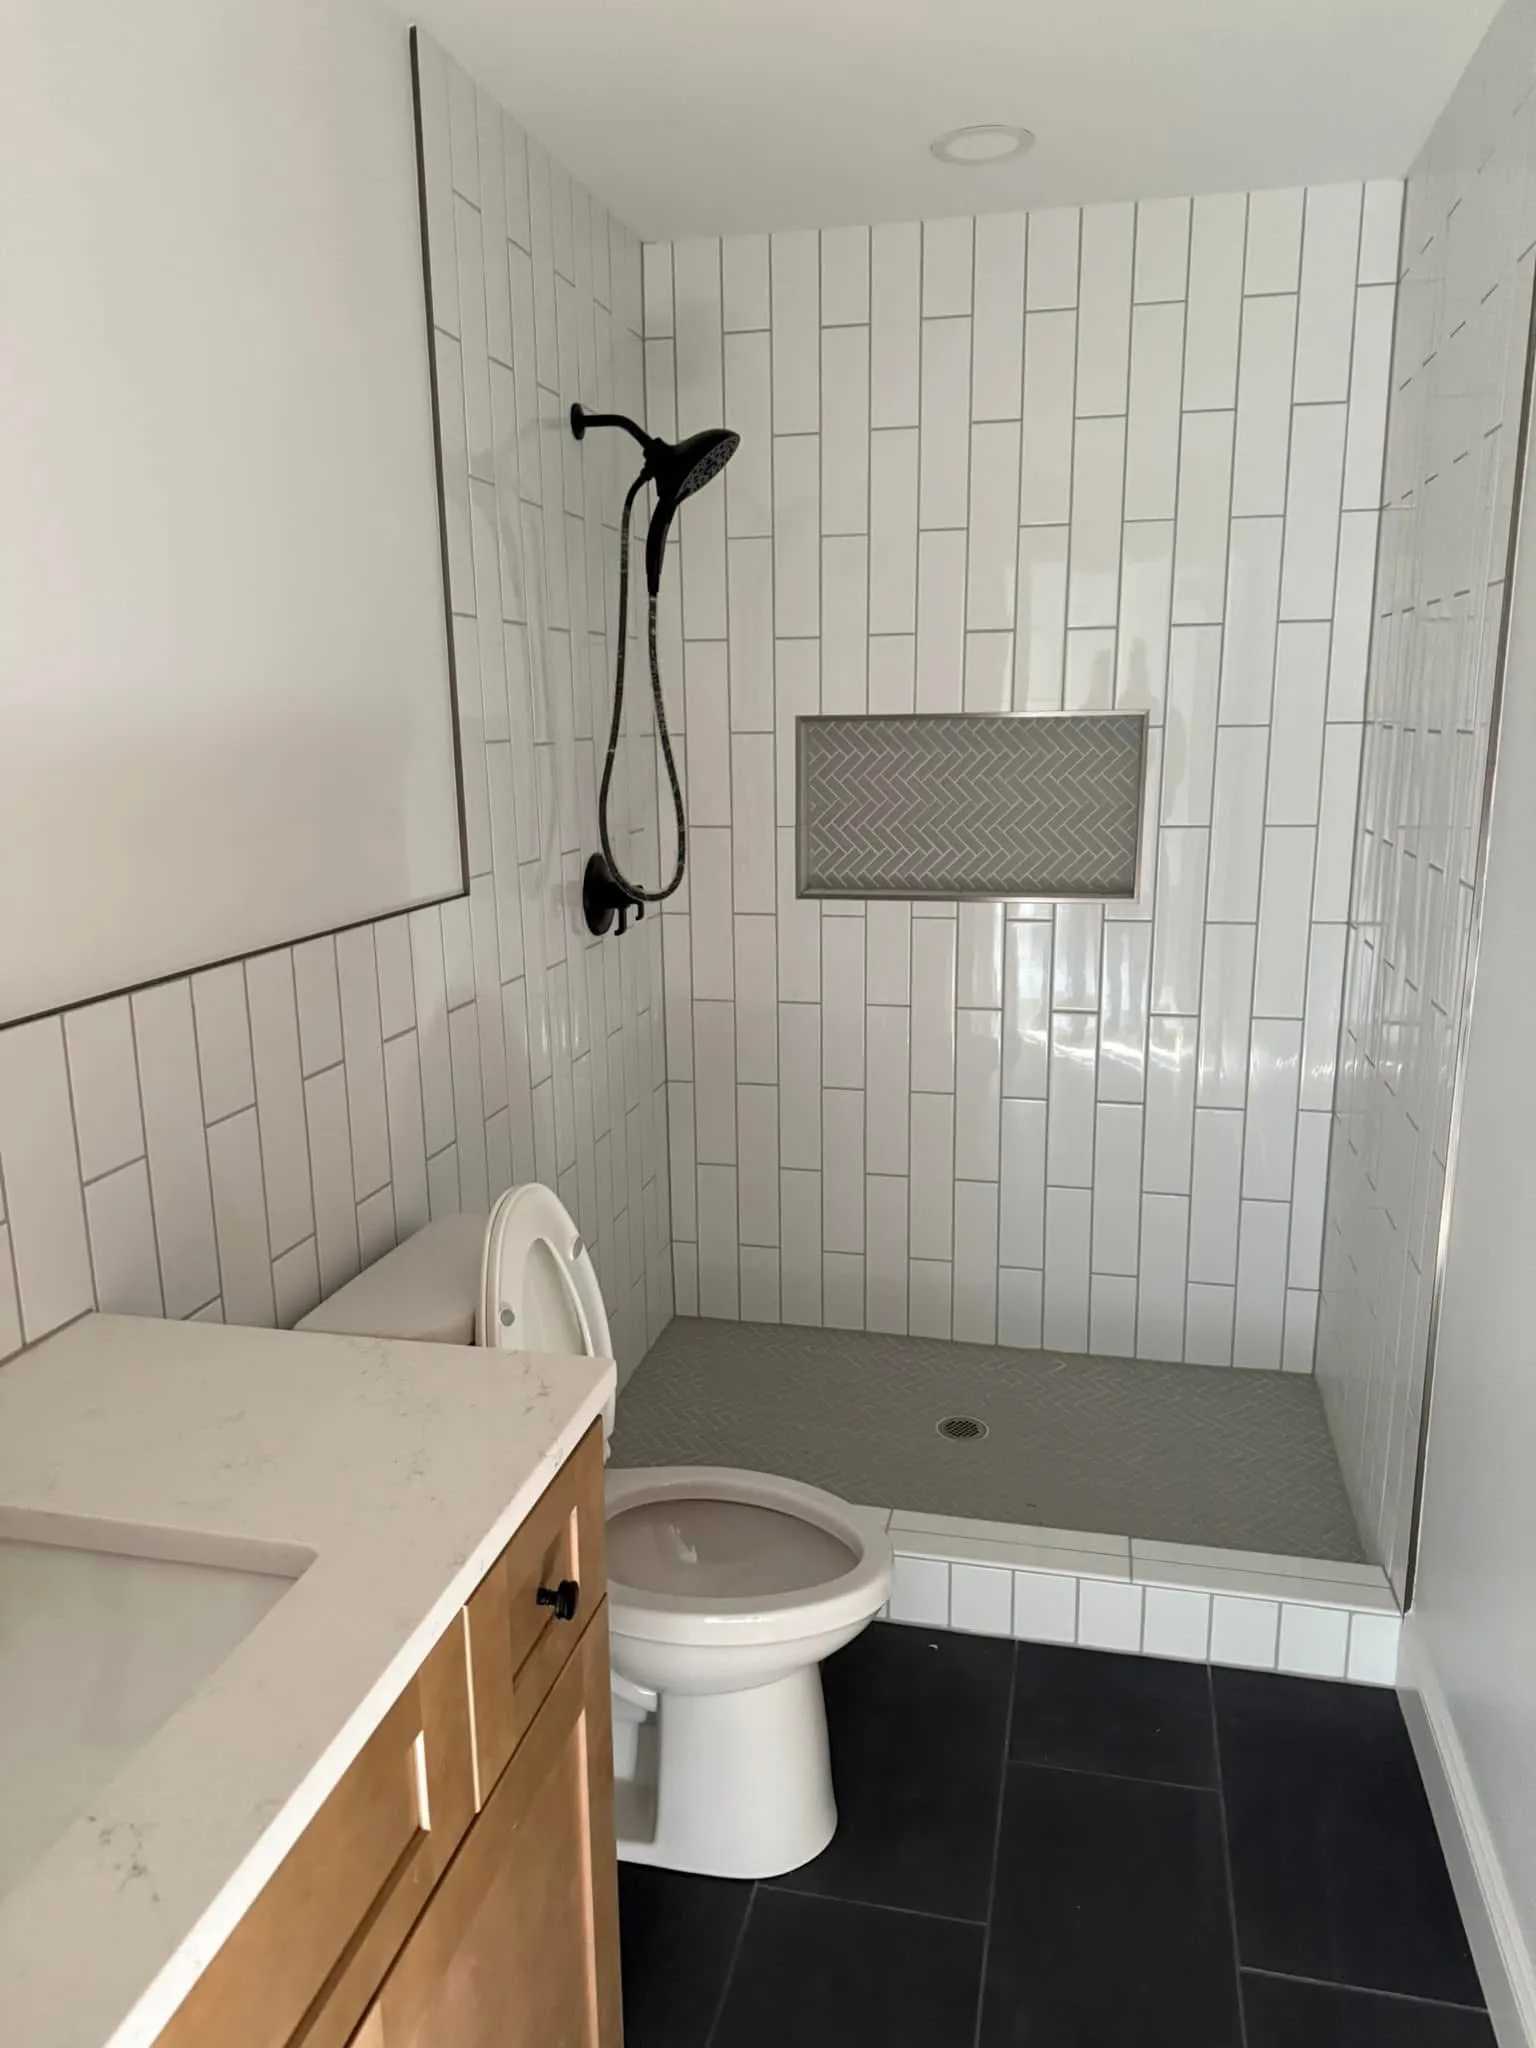
Tiled Walk-In Shower
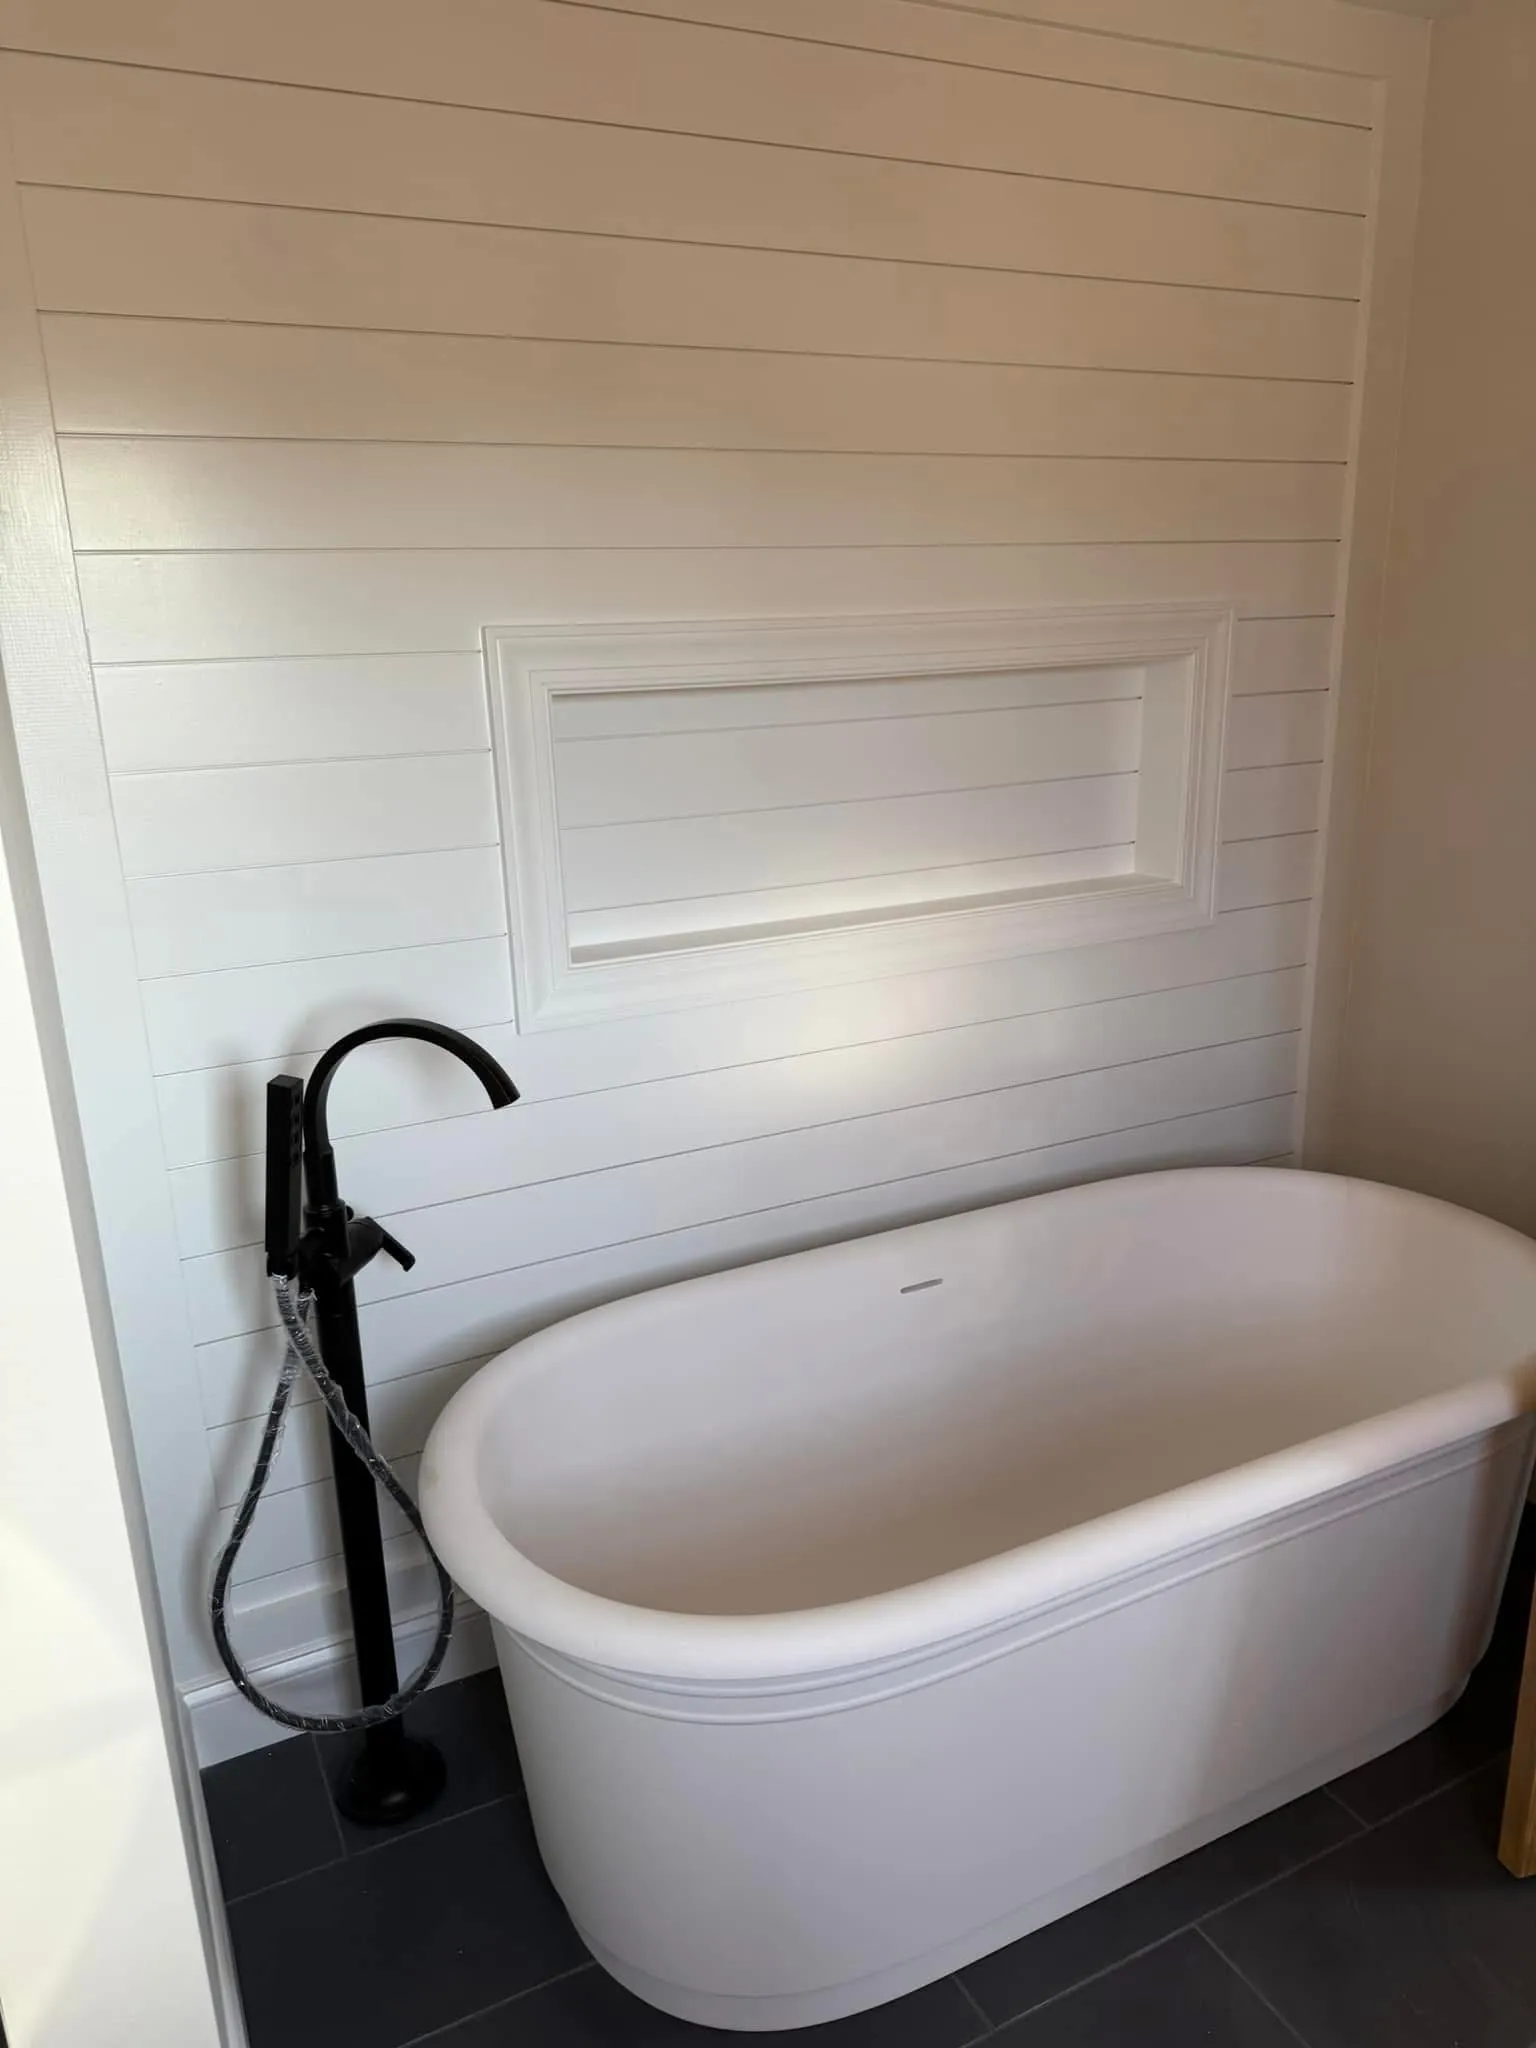
Freestanding Soaking Tub
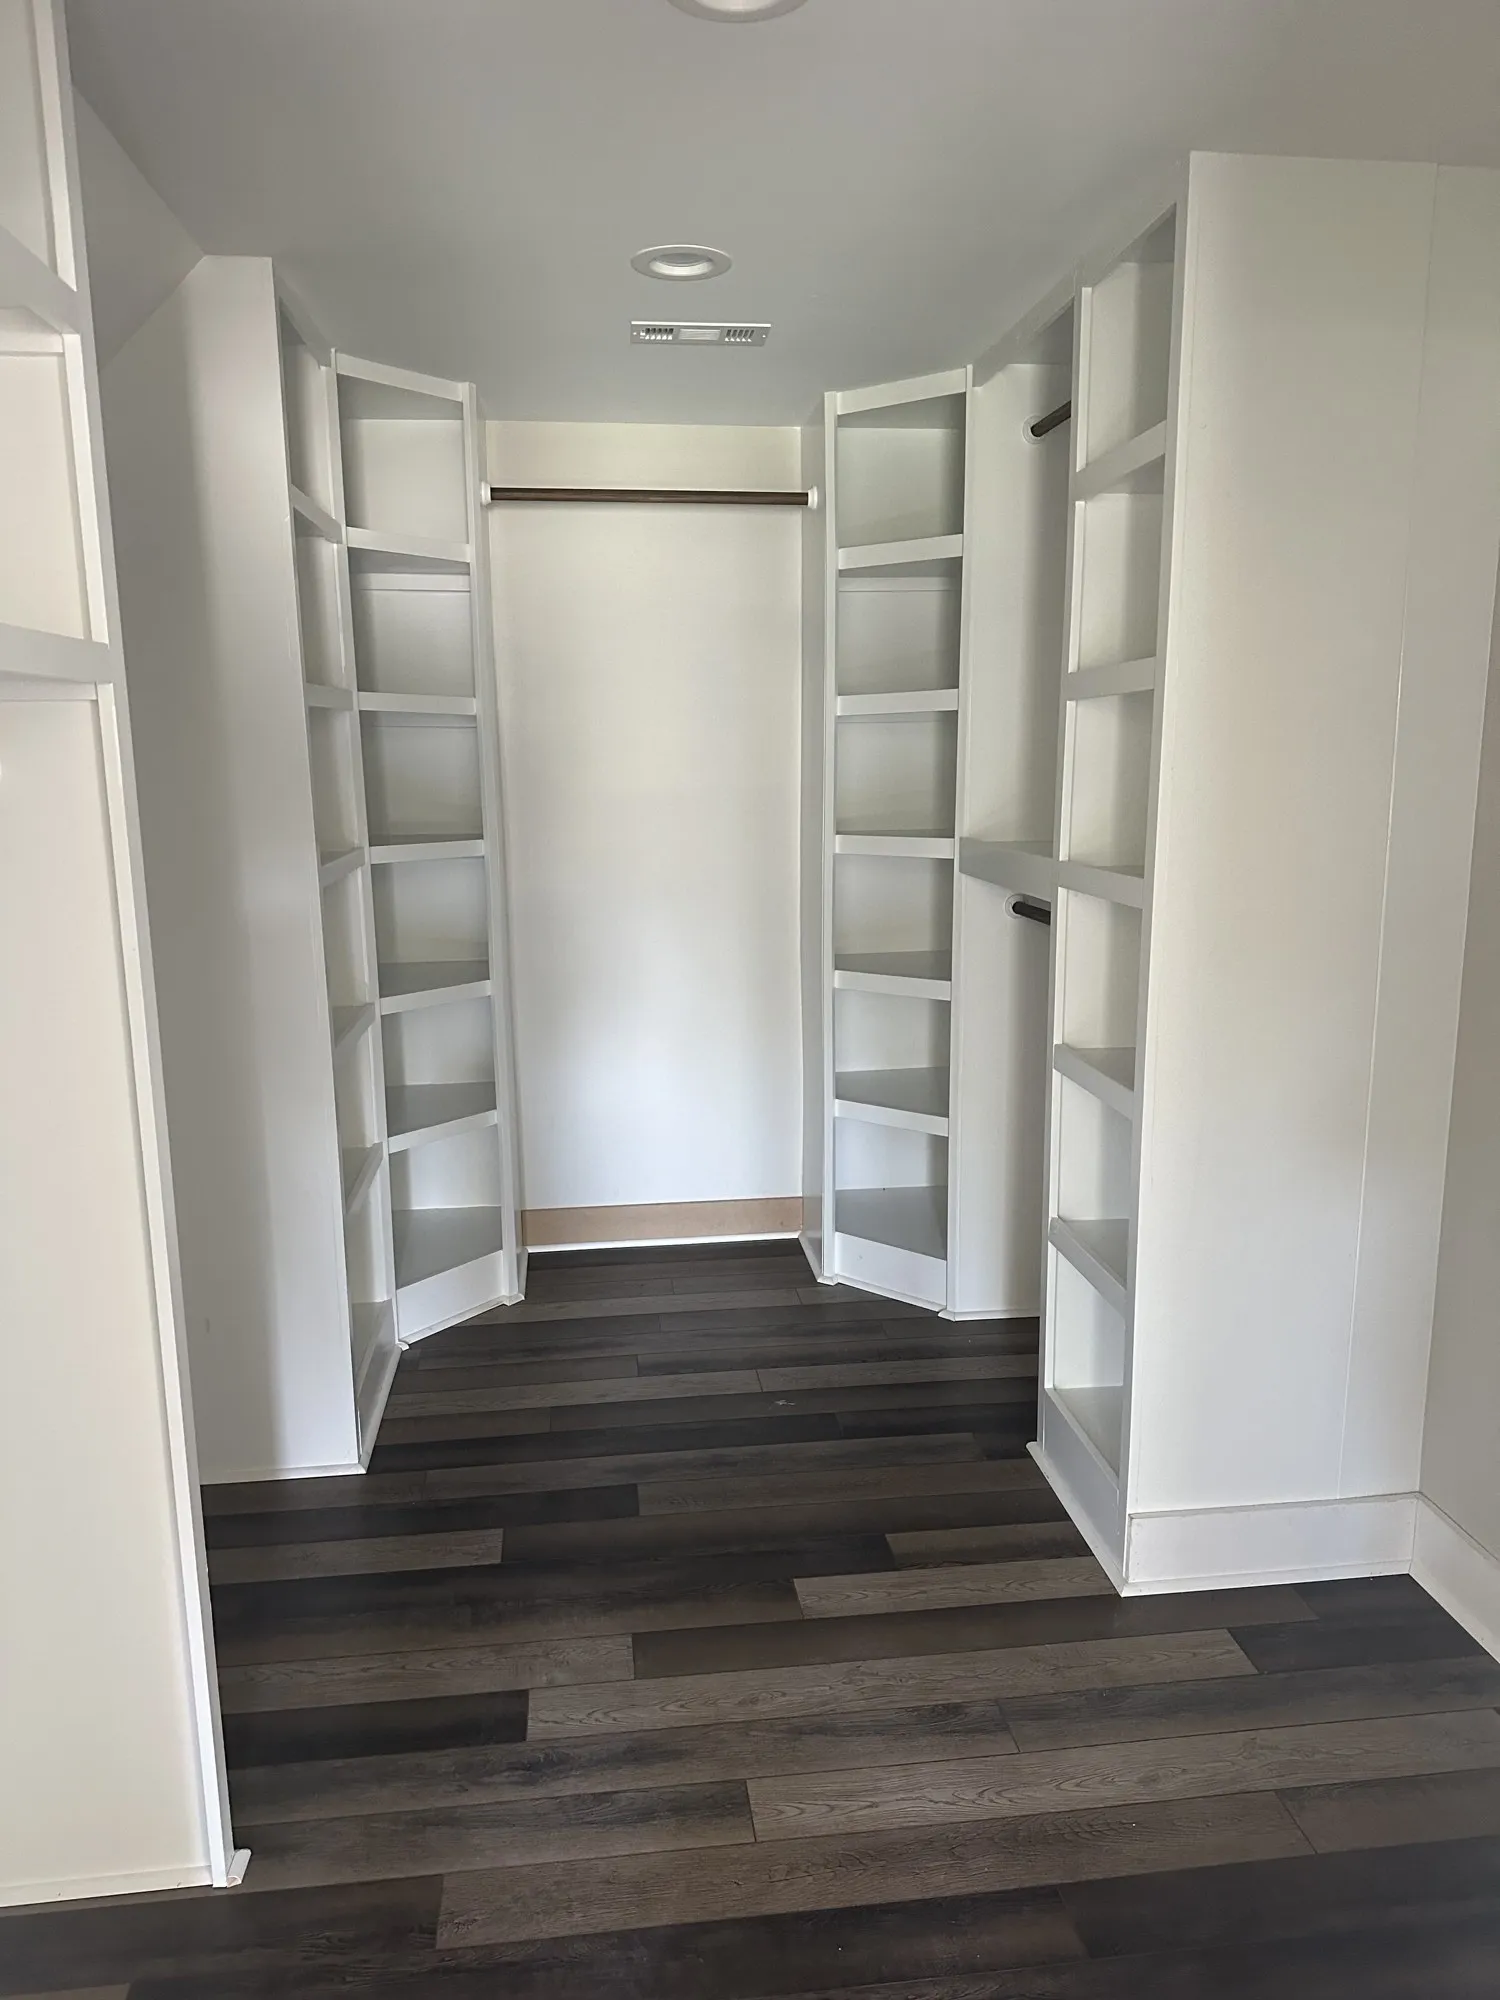
Custom Walk-In Closet
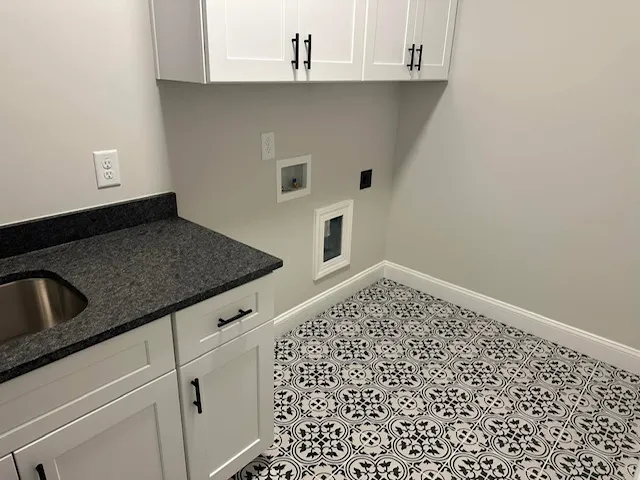
Laundry Room
Laundry Room
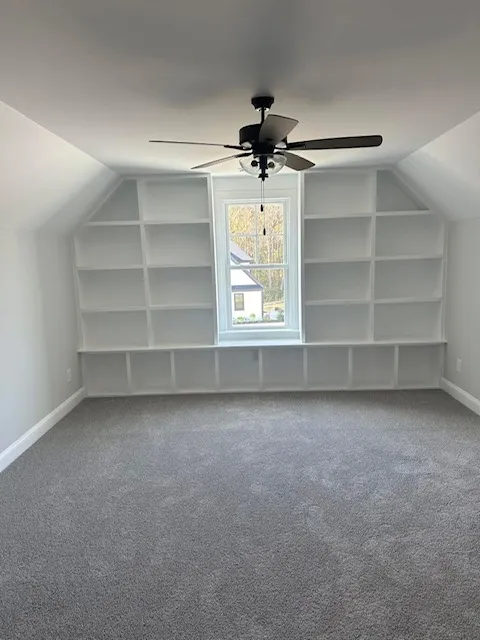
Bonus Room Built-Ins

Like what you see? Let's build yours.